Le Doyenné d'Avranches, Medieval deanery in Avranches, France
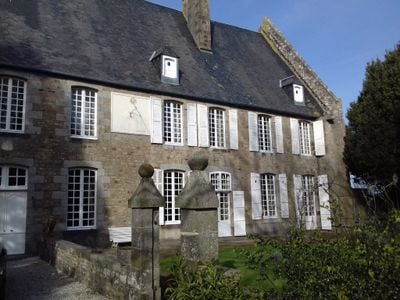
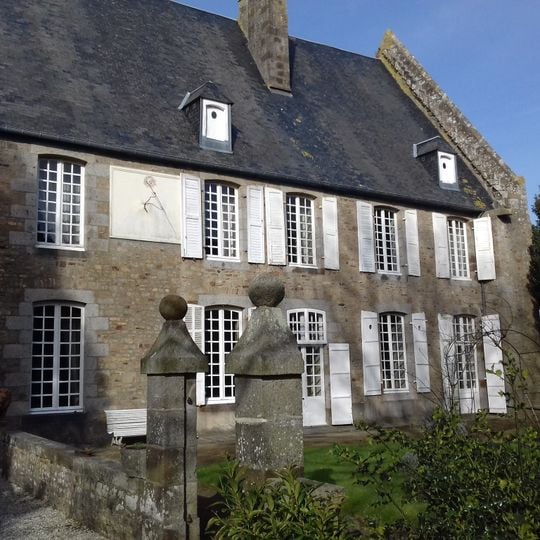
Le Doyenné d'Avranches, also called the Subligny Manor, is a two-storey medieval stone building at 26 rue d'Auditoire. Its facade of irregular brown and grey stones has four shuttered windows on each floor, a door between the two right-hand lower windows, two dormer windows on the steep slate roof, and a faint line drawing on a panel between the upper left windows. A round-arched ashlar gateway with folded green doors stands nearby.
Built in the mid-12th century for Hasculf of Subligny, lord of Avranches and brother of Bishop Richard de Subligny, the building passed to the Paisnel family before 1274. A charter kept in the Manche departmental archives records its transfer to the Avranches deanery in the late 13th century, a role it held until the French Revolution, when it was sold as national goods and its cellar used to detain aristocrats.
The name Grand Doyenné refers to the building's use as the seat of the Avranches deanery from the late 13th century until the French Revolution, as recorded in a charter kept in the Manche departmental archives. A kitchen added in the 16th century still keeps a fireplace from the early 1500s, and the south facade carries a chronogram stone of 1762.
The deanery stands at 26 rue d'Auditoire, on a high point of the medieval town between the castle and episcopal quarters, near the cathedral site. The south facade was rebuilt in 1762, as a chronogram on a stone records. The building is classified as a historical monument.
The south facade was rebuilt in 1762 under Dean Charles Colin de Contrisson, who halved the wall's thickness; a chronogram carved on a stone records the year. The kitchen added in the 16th century, resting on the medieval gable wall, still keeps a fireplace from the early 1500s.
The community of curious travelers
AroundUs brings together thousands of curated places, local tips, and hidden gems, enriched daily by 93,998 contributors worldwide.