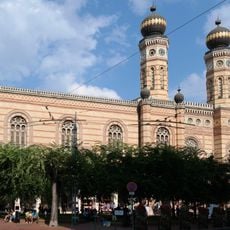
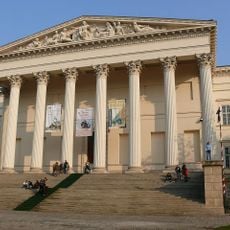
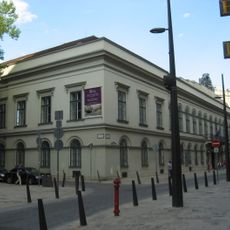
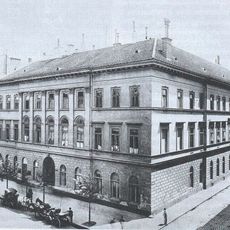
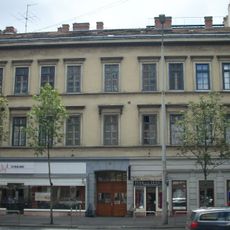
Múzeum körút 7, Budapest, Historic apartment building on Múzeum körút, Budapest, Hungary.
Múzeum körút 7, known as the Unger-ház, is a two-story passage building with two facades: the front faces Múzeum körút and the rear faces Magyar utca. Designed by Miklós Ybl and built by János Wagner around 1852–1853 for Henrik Unger, it has a T-shaped layout. The Múzeum körút facade has seven window axes, a central gate, and first-floor balconies supported by dragon statues. The roof features a romantic star-studded parapet.
Unger Henrik commissioned the house, built around 1852–1853 to Miklós Ybl's plans and executed by János Wagner. The plot's irregular T-shape dictated the T-shaped plan. The family's smithy had stood on this Múzeum körút site; Henrik had it demolished to make room for the building. All flats were taken before completion, and from 1894 shops and businesses occupied the ground floor.
The building has housed shops and businesses since 1894, with a changing mix of tenants: early occupants included two newspaper editorial offices, a savings cooperative and a period pharmacy. The Könyvudvar discount bookshop, opened in 1996, became so associated with the house that many people wrongly call the whole building Könyvudvar.
The building sits near several public transportation stops and provides easy access to museums, universities, and shopping areas in central Budapest. Visitors will find good infrastructure and many attractions within walking distance.
The building features an inner courtyard typical of Budapest's residential design, with galleries connecting individual apartments on each floor. This courtyard style was a practical solution for dense urban living in the 1800s.
The community of curious travelers
AroundUs brings together thousands of curated places, local tips, and hidden gems, enriched daily by 94,034 contributors worldwide.