First International Bank Tower, Corporate skyscraper on Rothschild Boulevard, Tel Aviv, Israel
First International Bank Tower is a 32-story building that rises 132 meters (433 feet) and features a distinctive facade of glass panels arranged in five triangular prisms at staggered heights. The structure uses a double curtain wall system for energy efficiency and houses office spaces for multiple tenants.
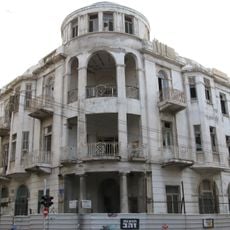
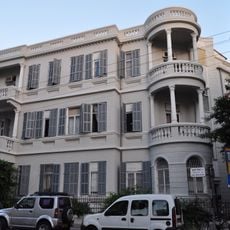
Plans were approved in October 2002 and construction began in early 2003, with completion in 2009. The tower was designed by Pei Cobb Freed & Partners with Nir-Kuts Architects and Amnon Bar Or Architects, echoing the firm's Bank of China Tower in Hong Kong. Its height was limited because two neighbouring Bauhaus low-rises had to be preserved and rebuilt, and the tower was set behind them rather than on the street front.
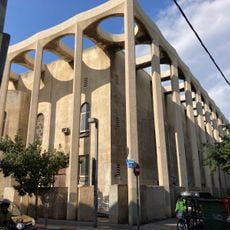
The tower sits on Rothschild Boulevard, a street lined with early Bauhaus buildings that define the area's character. Visitors notice how the modern design respects the historic surroundings and allows both styles to coexist on the same boulevard.
The entrance is on Rothschild Boulevard and easily accessible on foot since it sits in a well-connected business district. The building is privately operated with limited public access, but the distinctive facade and large balconies can be admired from the street.
The tower's double-skin glass facade, the first of its kind in Israel, keeps a layer of moving air between two panes; a central computer tilts electric blinds according to sun angle and temperature. In January 2011 it received the country's first green office tower standard, and in 2012 it was the only Israeli project among the International Architecture Awards winners.
The community of curious travelers
AroundUs brings together thousands of curated places, local tips, and hidden gems, enriched daily by 92,649 contributors worldwide.