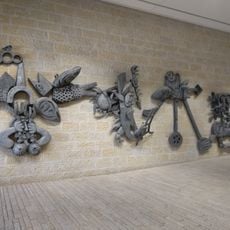
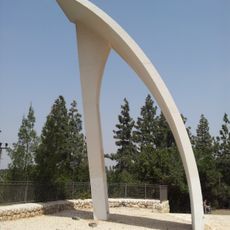
Ohel Yizkor, Holocaust memorial hall at Yad Vashem, Jerusalem, Israel
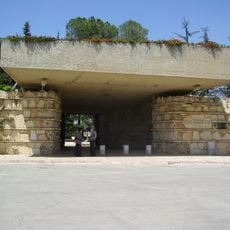
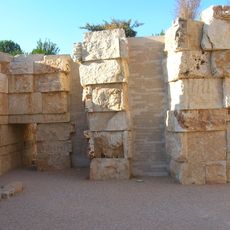
Ohel Yizkor is a square-shaped structure with walls of basalt stones from the Beit She'an Valley and a concrete pyramid roof that allows natural light to filter through perimeter slits. An elevated concrete bridge inside guides visitors across the central chamber, creating a narrow passage surrounded by the stone walls.
Ohel Yizkor was designed by architects Arieh Elhanani, Arieh Sharon and Benjamin Idelson, inspired by the Fosse Ardeatine memorial in Rome. Built in 1957 and inaugurated in 1961, it serves as Yad Vashem's ceremonial hall. Ashes from extermination and concentration camps, first buried on the hillside in the 1950s, were moved into the hall at its inauguration by the Military Rabbinate.
The floor bears 22 names of concentration and extermination camps and killing sites, set in white lettering on black stone by calligrapher Yerachmiel Schechter. Visitors do not step on it: they cross a concrete bridge above the names. The building's name, Ohel Yizkor, refers to the biblical Tent of Meeting.
The hall is unlit; daylight enters only through the slit between the roof and the walls, so allow a moment for your eyes to adjust. Visitors do not step on the floor: a concrete bridge carries them past the engraved names, and the eternal flame burns at the center. Official guests of the State of Israel lay wreaths here during state ceremonies.
The 22 place names on the floor were set in white relief lettering on black stone by typographer and calligrapher Yerachmiel Schechter. The name Brindonk was added after Jean Améry's testimony was found. The roof is a concrete pyramid whose apex sits directly above the eternal flame.
The community of curious travelers
AroundUs brings together thousands of curated places, local tips, and hidden gems, enriched daily by 92,640 contributors worldwide.