Castello di Introd, Medieval castle in Introd, Italy.
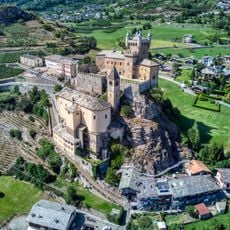
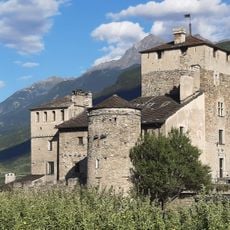
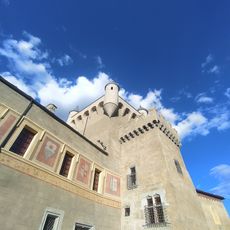
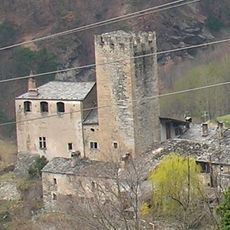
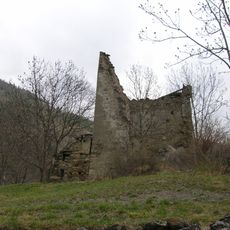
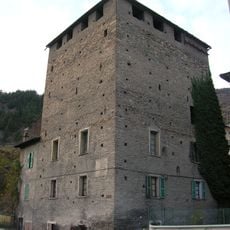
Castello di Introd stands in the hamlet of Plan d'Introd. Its origins date to the 12th century, when it consisted of a square keep enclosed by a thin wall. Pierre Sarriod enlarged it in 1260, and 15th-century modifications gave it a more rounded form. Inside, the hall walls carry an fresco of framed scenes, each showing a different tree, above a trompe-l'œil wall covering.
The castle's origins date to the 12th century, when it was built as a square keep enclosed by a thin wall. It is mentioned in documents of the Châtel-Argent castellany in 1244. In 1260 Pierre Sarriod enlarged it into a fortress, and 15th-century modifications gave it a more rounded form. Two fires, in the second half of the 19th century and the early 20th, led to restorations; the 1910 work by architect Jean Chevalley, commissioned by Cavalier Gonella, produced its current appearance.
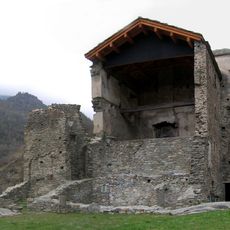
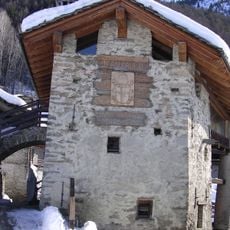
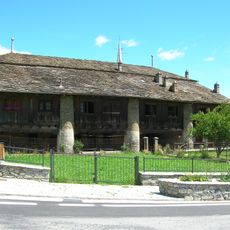
The castle's name comes from the village of Introd, and its rural outbuildings survive: opposite the castle stands a fully wooden Renaissance granary with two wrought-iron portals, a rare case of preservation. Nearby is the former stable called L'Ôla, from a patois word for "wing", referring to its single-slope roof; its facade has five columns 1.8 m in diameter, and it influenced the architecture of the stations on the Aosta–Pré-Saint-Didier railway line.
The castle opens to visitors during summer months, allowing access to the lower level and surrounding gardens. Guided tours provide the best way to see the interior spaces and learn about the site's history.
The castle suffered two fires: one in the second half of the 19th century and another at the start of the 20th. The second restoration, in 1910, was directed by architect Jean Chevalley for the owner, cavalier Gonella, and gave the castle its present form.
The community of curious travelers
AroundUs brings together thousands of curated places, local tips, and hidden gems, enriched daily by 93,133 contributors worldwide.