Mercato Centrale, Food market hall in Florence, Italy
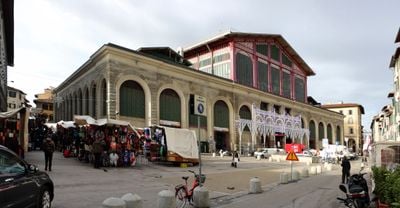
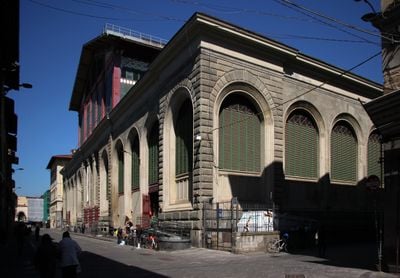
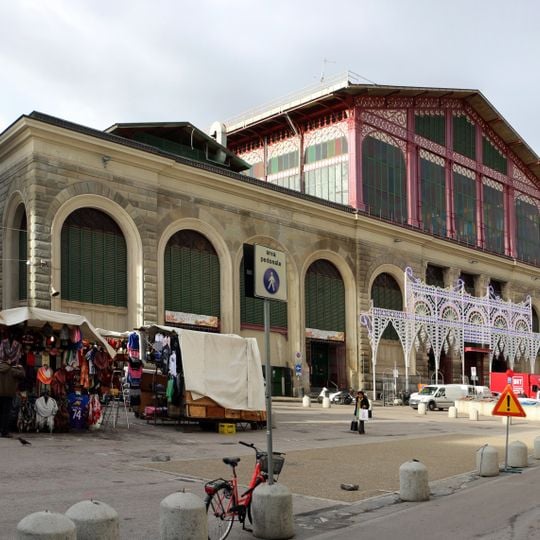
Mercato Centrale is a market hall between via dell'Ariento, via Sant'Antonino, via Panicale and piazza del Mercato Centrale. Its stone lower storey has tall arches with green louvred shutters, and above rises a red iron and glass structure with arched windows and ornamental ironwork. A white iron canopy with pointed arches stands at the right, and a blue 'area pedonale' sign marks the pedestrian zone.
Giuseppe Mengoni designed this hall in 1874, applying architectural principles similar to the Galleria Vittorio Emanuele II in Milan. It quickly became the primary place where Florentines sourced their daily food supplies.
The name Mercato Centrale simply means "central market". Since 2014 the first floor has hosted over 20 artisan workshops and food stalls under the project launched by restaurateur Umberto Montano with the Human Company group. Outside, the open-air Mercato di San Lorenzo along via dell'Ariento and via Sant'Antonino sells mainly clothing, leather goods and souvenirs.
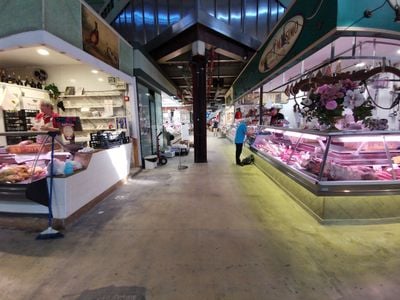
The hall is bounded by via dell'Ariento, via Sant'Antonino, via Panicale and piazza del Mercato Centrale, with the open-air San Lorenzo stalls on the surrounding streets. The ground floor stays open while the first floor, rebuilt in 1979, holds the produce counters and cold rooms. The underground level serves as a car park for customers.
The upper floor reopened in 2014 under restaurateur Umberto Montano and the Human Company group, creating 3,000 m² of space with over 20 artisan workshops. The project followed a 1976 competition that also converted the basement into a parking garage.
The community of curious travelers
AroundUs brings together thousands of curated places, local tips, and hidden gems, enriched daily by 92,783 contributors worldwide.