Casa a tre cilindri, Modern residential building in Milan, Italy
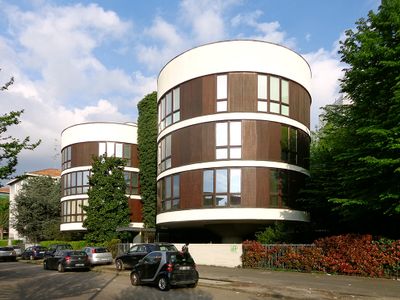
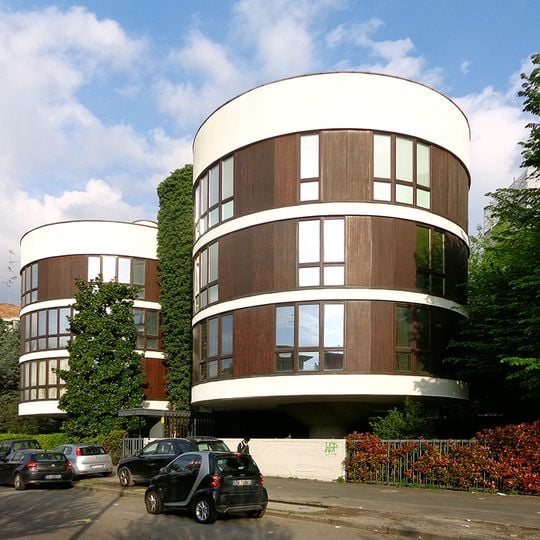
Casa a tre cilindri is a residential building in Milan composed of three intersecting cylindrical structures that house multiple families. The cylinders connect through a central core that provides stability while allowing each family their own independent space.
A cooperative of state officials commissioned the building from Angelo Mangiarotti and Bruno Morassutti, asking for well-lit, mutually independent flats. Tight garden-city zoning and an irregular lot led to the three-cylinder solution. Construction ran from 1959 to 1962, with engineer Aldo Favini devising the structural scheme.
The building demonstrates how Milan's residential architecture shifted in the 1960s to bring multiple families together in new ways. The cylindrical form shapes the neighborhood's appearance today and stands out immediately when you walk past.
The building stands at Via Gavirate 27 in the San Siro district, on the north-western edge of Milan, within a garden neighbourhood of low blocks set in private gardens. It occupies the centre of an irregular, planted lot, so it is seen best from the surrounding street; the entrance core with stairs and lifts faces the three towers.
The three towers rest on a single large central column that also carries the technical systems; from the first floor up it widens into several wall panels. Engineer Aldo Favini designed this structural scheme, which let the apartments be laid out freely, as the facades show.
The community of curious travelers
AroundUs brings together thousands of curated places, local tips, and hidden gems, enriched daily by 93,459 contributors worldwide.