Residenze Hadid, Architectural ensemble in CityLife district, Milan, Italy
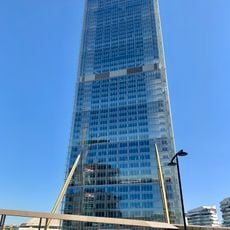
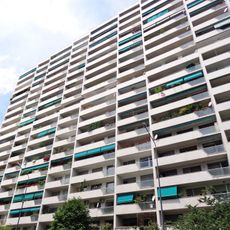
Residenze Hadid is a residential complex of seven buildings designed by Zaha Hadid within the CityLife project in Milan. The buildings stand five to thirteen storeys high and hold about 230 apartments, arranged in two areas crossed by a public garden. Curved balconies, soft roof profiles and large windows shape the facades, which are clad in fibre cement panels and natural wood.
Work on the Residenze Hadid began in 2004 and ended ten years later, in 2014. The seven buildings were designed by Iraqi architect Zaha Hadid as her contribution to the CityLife project, built on the grounds of Milan's former trade fair. The complex was divided into two plots crossed by a public garden.
The complex is named after its architect, Zaha Hadid, who designed it within the CityLife redevelopment of Milan's former trade fair grounds. Its seven buildings, grouped in two areas crossed by a public garden, are residential condominiums rather than offices or shops.
The seven buildings stand in two groups split by a public garden that runs between them, so the complex is crossed on foot rather than entered at a single point. Heights range from 5 to 13 floors, and the curved balconies and broad windows are best seen from the garden path. Look up at the rooflines, which soften rather than cut the sky.
The seven buildings are split into two groups separated by a public garden that runs between them, and the whole site covers 38,000 square metres. Heights range from five to thirteen floors, holding about 230 apartments in total.
The community of curious travelers
AroundUs brings together thousands of curated places, local tips, and hidden gems, enriched daily by 94,033 contributors worldwide.