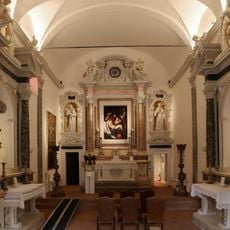
Palazzo Stefanopoli-Porciatti, Renaissance palace in historic centre of Grosseto, Italy.
Palazzo Stefanopoli-Porciatti is a three-story building on Via Ginori with a Neo-Renaissance facade. The ground floor is clad in rustic travertine, while the upper two floors use a faux-stone finish called "pidocchino", a technique typical of Florence. Three entrance portals open onto the street, only the central one arched, and two orders of five windows each sit above.
The Stefanopoli, a Greek family, settled here in the 18th century on land granted by the Habsburg-Lorraine grand dukes. In 1854 the palace passed to Lorenzo Porciatti, son of Rosa Stefanopoli; the family line ended with Giuseppe's death in Livorno on 18 December 1890. Porzio Porciatti's son, architect Lorenzo Porciatti, rebuilt it in Neo-Renaissance style in 1908 and sold it to the Province of Grosseto in 1911.
The name joins two families: the Stefanopoli, Greek in origin, and the Porciatti, into whom they married. The ground floor is clad in rustic travertine, while the upper two storeys use "pidocchino", a Florentine cement technique imitating stone. The central of the three portals is the only arched one.
The palace stands on the eastern side of Via Ginori in Grosseto's historic centre, a short walk from the Misericordia hospital area. It returned to private ownership in the early 2000s and was restored between 2004 and 2006 by architect Giuseppe Chigiotti, so the interior is not open as a public monument; the Neo-Renaissance facade and its three portals can be viewed from the street.
Five rainwater cisterns were found beneath the stone staircase during the 2005 restoration, built to supply the palace's tenants. The staircase rests on a cast-iron base made in the Follonica foundries.
The community of curious travelers
AroundUs brings together thousands of curated places, local tips, and hidden gems, enriched daily by 94,422 contributors worldwide.