Krylov House, Regional cultural heritage site in Perm, Russia.
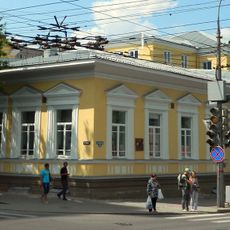
The Krylov House is a one-storey wooden mansion built in 1827 to a design by Perm architect I. I. Sviyazev in the classicist style. Its rubble-stone foundation and brick base support plank-clad walls, and the windows are framed by semicircular and triangular decorative arches. The main facade and entrance face the courtyard.
Built in 1827 for contractor Nikita Krylov to a design by Perm architect Ivan Sviyazev, the house is a one-storey wooden classicist mansion. After Krylov's death, from 1871 it passed to the almshouse by the Church of Simeon of Verkhoturye. After 1917 it housed a disinfection unit of the city sanitary bureau, then from the 1960s to the 1980s a trachoma dispensary, and since 1996 an AIDS prevention centre. It was restored and repainted in 2011.
Nikita Krylov was an Old Believer, so the main facade and the formal entrance face the courtyard rather than the street. Inside, the house had three rooms — a hall, a drawing room and a boudoir — and the stoves made by architect Ivan Sviyazev survive, framed by Corinthian columns.
The house stands at the corner of Pushkin and Kuibyshev streets in the Leninsky district. Because Krylov was an Old Believer, the main facade and the formal entrance face the courtyard rather than the street, so look inside the yard for the decorated windows and arches. The building has housed the AIDS prevention centre since 1996 and was repainted in 2011.
The main facade and entrance face the courtyard because owner Nikita Krylov was an Old Believer, who kept his front door away from the street. The house also keeps three rooms — a hall, a drawing room and a boudoir — and stoves framed by Corinthian columns, made by architect Ivan Sviyazev.
The community of curious travelers
AroundUs brings together thousands of curated places, local tips, and hidden gems, enriched daily by 94,120 contributors worldwide.