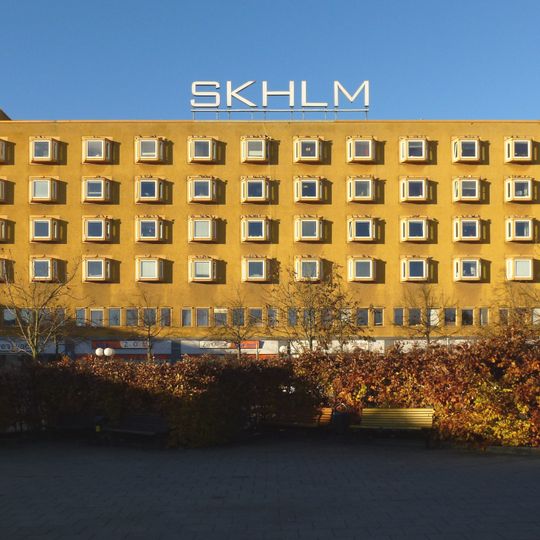
Gula huset, Skärholmen, mixed-use building in Skärholmen, Stockholm, Sweden
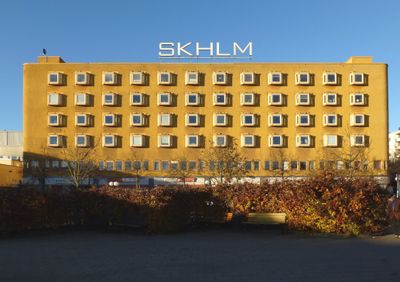
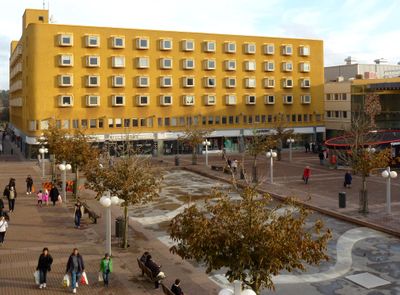
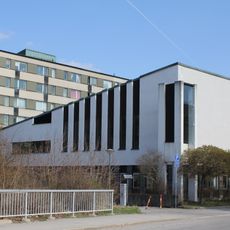
Gula huset is a five-story mixed-use building in Skärholmen Centrum, Stockholm. Its rough yellow walls, rounded corners, and protruding bay windows wrap around a square inner courtyard, with red-fronted staircases on the outside and shops, offices, and 124 small apartments stacked above each other.
Gula huset was built between 1973 and 1975 by Svenska Bostäder and designed by architect Hans Borgström. Ownership changed in 2008 and again in 2010, leading to a major renovation in 2011 and 2012 that refreshed the building for future use.
For many people in Skärholmen, the yellow block is a familiar landmark that marks the edge of the commercial center. Residents still use the ground-floor shops as part of everyday routines, and the building's warm color against the surrounding concrete gives the square a recognizable focal point.
The building sits between the shopping square and the bus station, so it is easy to reach on foot from most of Skärholmen. Visitors can walk around the outside to see the courtyard and staircases, and the ground-floor shops make it a natural stop during daily errands.
Several apartments in the block were originally designed for people with mobility difficulties, making full accessibility a core part of the 1970s plan. The same architect had earlier worked on a large Domus department store, and the rounded corners here echo that commercial design language.
The community of curious travelers
AroundUs brings together thousands of curated places, local tips, and hidden gems, enriched daily by 92,635 contributors worldwide.