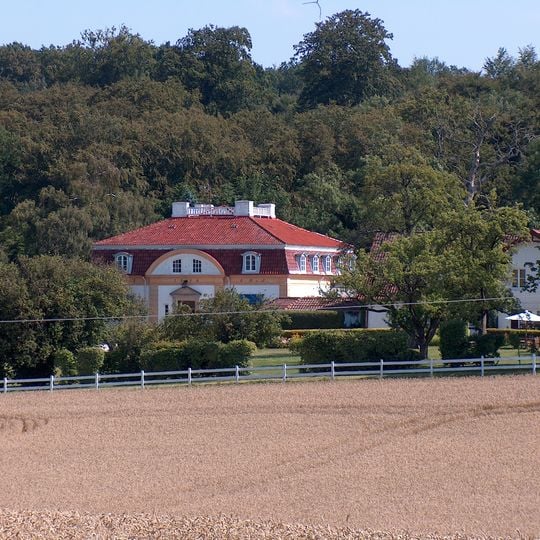
Havgårds säteri, Manor house in Svedala Municipality, Sweden
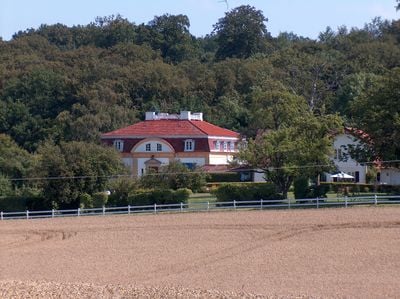
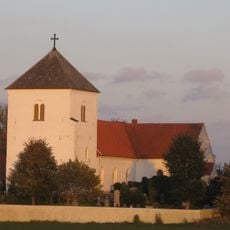
Havgårds säteri is a two-storey manor house with a red-tiled hipped roof and a light cream facade. Its central section curves outward with an arched top holding three small windows, and a door with a small gabled portico sits below. Two white-framed dormers, skylights and a white chimney block with a railing top the roof, while a lower red-tiled wing extends to the right behind trees.
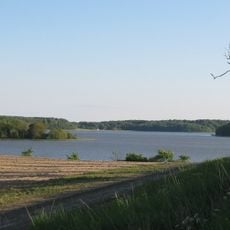
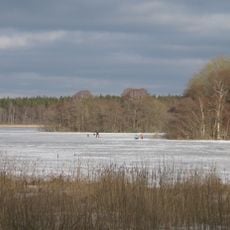
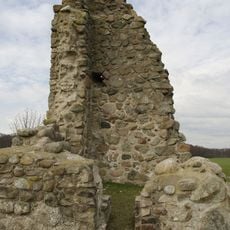
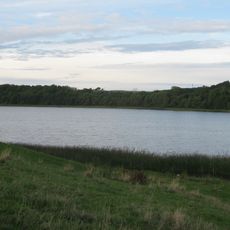
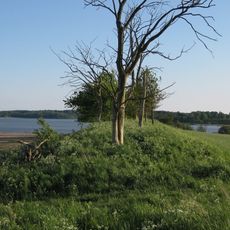
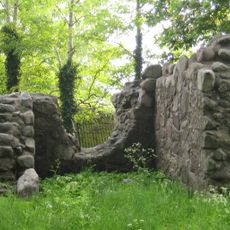
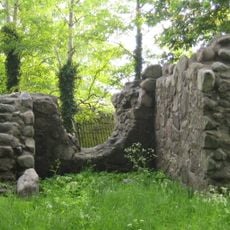
The estate traces its origins to medieval times when a fortress occupied the island of Turestorpsö in Havgårdssjön lake. From 1593 to 1938, this property belonged to Jordberga Manor, linking it to a broader network of regional estates.
The name Havgård appears in the 16th century, when the estate was taken over by the Danish crown and granted to Klaus Urne in 1538. From 1593 it belonged to Tage Krabbe of Jordberga and stayed under Jordberga until 1938. The corps de logi was designed by Danish castle architect Henri Glaesel, who also worked on Jordberga and Wanås castles.
The manor complex with its buildings and grounds is accessible for viewing and shows construction techniques from the early 20th century. The location sits in a quiet rural area near the lake and is easy to reach for visitors interested in architecture and estates.
The medieval island of Turestorpsö, where the original fortress stood, is now a peninsula in the lake, showing how the landscape transformed over time. This geographic shift is a quiet reminder of the site's long past.
The community of curious travelers
AroundUs brings together thousands of curated places, local tips, and hidden gems, enriched daily by 94,704 contributors worldwide.