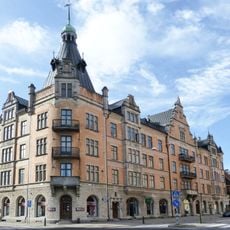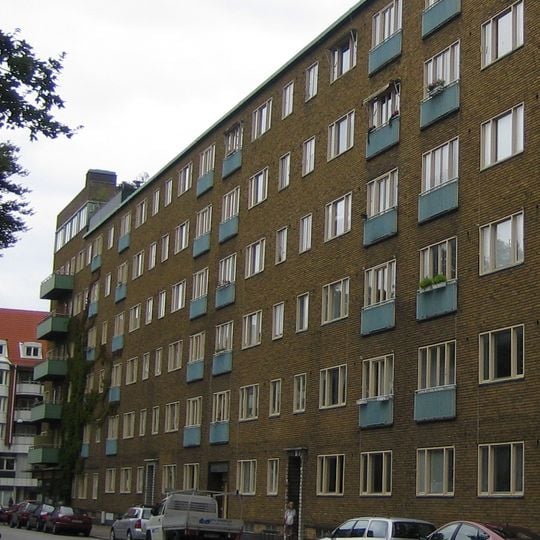
Malmgården, Malmö, Residential building in Malmö Centrum, Sweden
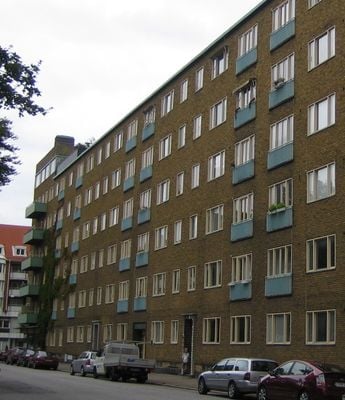
Malmgården is a large residential complex in central Malmö that combines over 280 apartments with multiple ground-floor shops. The structure spans many levels and includes attic studios along with a central courtyard serving as shared community space.
Malmgården was built in 1934–35 by the builder Eric Sigfrid Persson, with facades by architect Eiler Græbe and plans by Birger Linderoth. At its inauguration it was held up as a prime example of modern living and comfort, among Sweden's best-known Functionalist apartment buildings. In spring 2007 the property was converted into a housing cooperative, then Malmö's largest such conversion to date.
Malmgården takes its name from a malm farm, and the block it fills is called Helge. The complex was designed with 30 to 40 shop and studio premises alongside the flats, so artists' ateliers have long been part of the address. A few sculptures from the original outdoor and indoor art programme remain in the courtyard.
Malmgården occupies the whole block of Helge, bounded by Drottninggatan, Döbelnsgatan, Kungsgatan and Ehrensvärdsgatan, just by Värnhem in eastern central Malmö. The block is closed around an inner courtyard, so the building is best seen from the surrounding streets rather than from a single address. Ground floors hold shops and artist studios, and the courtyard is reached through the building's passages.
The building occupies the entire Helge block between Drottninggatan, Döbelnsgatan, Kungsgatan and Ehrensvärdsgatan. It was erected in 1934–35 by builder Eric Sigfrid Persson, with facades by Eiler Græbe and plans by Birger Linderoth. Around 280 apartments share the block with 30–40 shop premises and artists' studios.
The community of curious travelers
AroundUs brings together thousands of curated places, local tips, and hidden gems, enriched daily by 94,443 contributors worldwide.