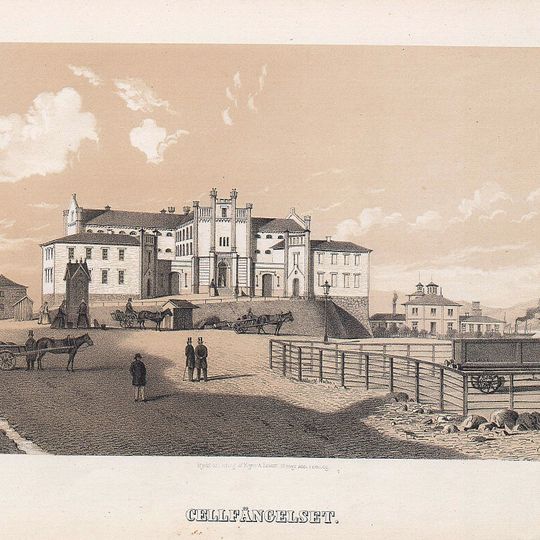
Länscellfängelset i Göteborg, Former county prison in Lilla Bommen, Sweden
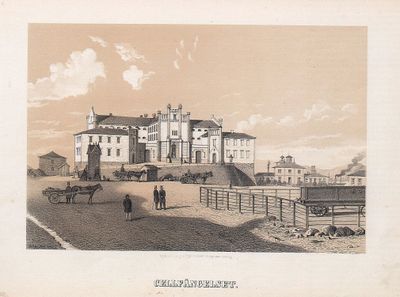
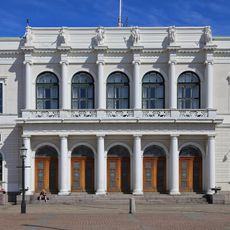
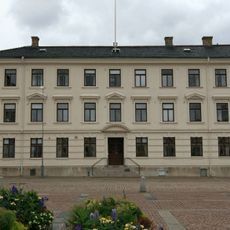
Länscellfängelset i Göteborg was built on the site of the former S:t Erik bastion at Lilla Bommen, designed by architect Vilhelm Theodor Ankarsvärd with builders Krüger and Rapp. Its three-storey main building held 107 single cells, flanked by two wings: one with two courtrooms for the häradsrätt and the Rådhusrätt's 2nd division, the other an economy building with a sickroom. Ten exercise yards lay on the grounds.
Built 1854–1857 on the site of the former S:t Erik bastion at Lilla Bommen, the prison replaced the condemned county jail on Sillgatan. It followed the one-room cell system mandated by the 1844 Riksdag. The last court session was held on 29 May 1907, and the final prisoners were transferred to Härlandafängelset on 31 May 1907.
From 20 November 1907 the building was rented to the Salvation Army, which ran a shelter there called Rosenborg. It had previously operated a shelter at Hästbacken, by the slope of Kungsgatan along the old Telegraph Office. The Salvation Army used the former prison until the building was demolished in February 1972.
The prison was located on the grounds of the former S:t Erik bastion and was accessible from the city center. The facility was closed in 1907 when inmates were transferred to a new prison elsewhere.
The prison's last court session was held on 29 May 1907, and the final inmates were moved to the new Härlanda prison on 31 May 1907. From 20 November 1907 the building was rented to the Salvation Army, which ran a shelter called Rosenborg there until it was demolished in February 1972.
The community of curious travelers
AroundUs brings together thousands of curated places, local tips, and hidden gems, enriched daily by 93,455 contributors worldwide.