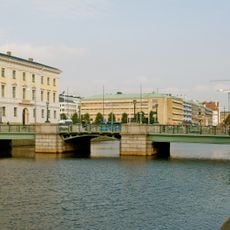
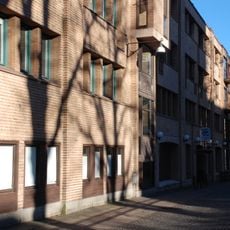
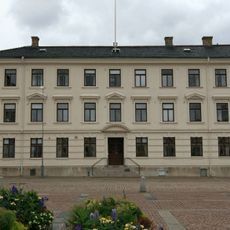
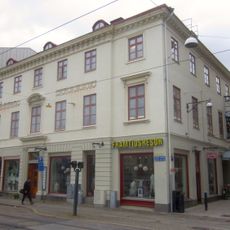
Ostindiska huset, Architectural ensemble and museum in Nordstaden district, Gothenburg, Sweden.
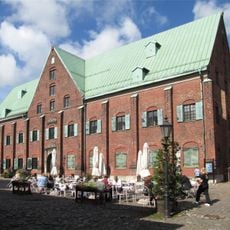
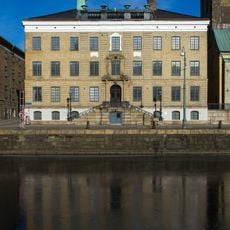
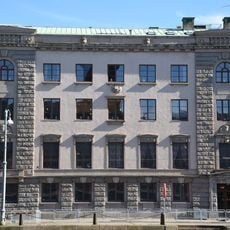
Ostindiska huset is a brick building complex at Norra Hamngatan 12 in the Nordstaden district of Gothenburg, built 1747–1762 for the Swedish East India Company. Its main corps de logis faces the harbour, with wings along Tyggårdsgatan and Köpmansgatan; the corps de logis used 937,000 bricks, largely Dutch klinker for the outer facades. Since 1993 it has housed Göteborgs stadsmuseum.
After renewing its charter in 1746, the Swedish East India Company bought the burnt plots between Smedjegatan and Tyggårdsgatan and had Bengt Wilhelm Carlberg design a combined office and warehouse, with Carl Hårleman approving the plans in Stockholm. The east wing was finished in 1752, the main building around 1760 after a 1758 fire, and the west wing in 1762. The company went bankrupt in 1809 and was dissolved on 29 May 1813.
The building now houses Göteborgs stadsmuseum, opened in 1993 through a merger of the city's archaeological, historical, industrial, school-history and theatre-history museums. Its courtyard, paved in the 18th century, became a museum herb garden after 1835; Octavia Carlén in 1869 called it 'Musei örtagård' and gave its size as 152 by 120 feet.
The museum entrance is at Norra Hamngatan 12 in Nordstaden, a short walk from Brunnsparken and the central station. The building forms a block around a courtyard, with wings facing Norra Hamngatan, Tyggårdsgatan and Köpmansgatan; the 1890 Wilson wing faces Köpmansgatan. Exhibitions occupy several floors, so allow time to move between levels.
The building's completion in 1762 was recorded in an inscription on a stone pillar in the basement, which stated that the whole structure was finished that year. The east wing had been ready since 1752, and the main building around 1760 after fire damage in 1758.
The community of curious travelers
AroundUs brings together thousands of curated places, local tips, and hidden gems, enriched daily by 93,972 contributors worldwide.