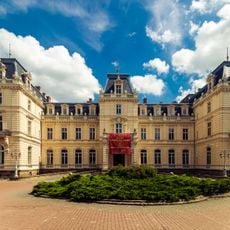
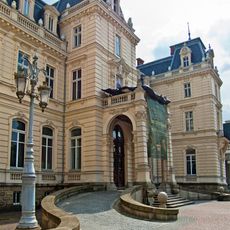
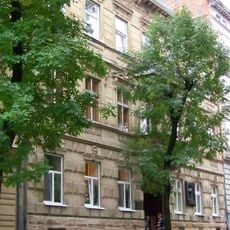
Sapieha Palace, 19th century palace in Lviv, Ukraine.
Sapieha Palace is a two-storey mansion on Copernicus Street, built in the 1870s in a neo-baroque style to a design by architect Adolf Kuhn. Its square main block, with a mezzanine and an attached rectangular wing, has walls enlivened by rustication, pilaster projections and cornice breaks. A monumental fence with openwork metal gates separates the ceremonial courtyard from the street.
The palace was built in the 1870s for Prince Adam Sapieha, a descendant of an old Lithuanian-Polish family and a leading sponsor of railway construction in Galicia. It was designed by architect Adolf Kuhn in the neo-baroque style. Its construction cost almost as much as that of the Potocki Palace. After the Soviet invasion of Poland in 1939, the building was taken over by the state and housed a school until restoration began in the 1990s.
The residence displays French architectural details that reflect how wealthy Ukrainian nobles expressed their European connections and education through their homes. The handcrafted decorations and facade design show the influence of Western European tastes on the private spaces of the local aristocracy during that era.
The palace stands at Copernicus Street 40a, set back from the street behind a monumental wall with openwork metal gates that enclose the front courtyard. The building now houses the Lviv regional society for the protection of historical, cultural and architectural monuments, so access is limited to the exterior and courtyard.
The east wing was destroyed by a bomb in World War II and was never rebuilt; School No. 9 was later built on its site. The palace itself was taken over by the Soviet state after the 1939 invasion of Poland and housed a school until restoration began in the 1990s.
The community of curious travelers
AroundUs brings together thousands of curated places, local tips, and hidden gems, enriched daily by 94,368 contributors worldwide.