Torre dos Moreno, Historic tower in Ribadeo, Spain
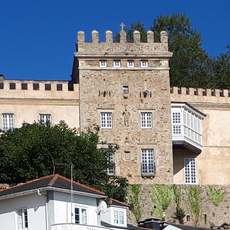
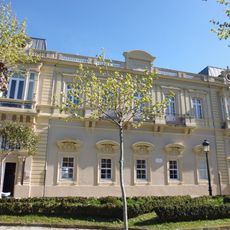
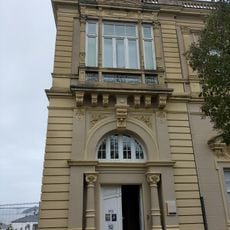
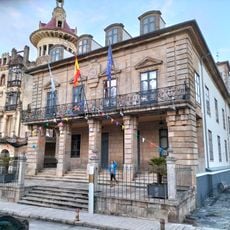
Torre dos Moreno is an eclectic building with modernist elements, designed in 1912 by architect Julián García Núñez and military engineer Ángel Arbex. It has a ground floor, an entresol, three upper floors and a roof space, with two apartments per floor and a floor area of 950 m². Its reinforced concrete structure was unusual for the area, and the main facade features cast-iron galleries with three arches and polychrome glass.
Pedro and Juan Moreno Ulloa, who had made their fortune in Argentina, commissioned the building in 1915; the architect Julián García Núñez and the engineer Ángel Arbex designed it. It replaced the earlier Torre Julia, a remnant of Ribadeo's old fortress. In 1997 it was declared a Bien de Interés Cultural, and after decades of neglect, consolidation work began in 2011.
The building reflects the era when prosperous merchants in Ribadeo maintained trade connections across the Atlantic. Its architecture shows the wealth that these commercial relationships brought to the city.
The building can be viewed during daylight hours and guided tour information is available at the tourist office on Plaza de España. The location is easily accessible on foot and centrally situated in the city.
The tower's roof is glazed red ceramic tile, and its mansard opens like Central European fairy-tale roofs, matching the style current in early-20th-century Cuba, where the first owners had emigrated. The main dome rests on four caryatids. The reinforced concrete frame was a new material locally, handled without experience, so it deteriorated early.
The community of curious travelers
AroundUs brings together thousands of curated places, local tips, and hidden gems, enriched daily by 94,220 contributors worldwide.