Casa Lercaro, Museum building in La Orotava, Spain.
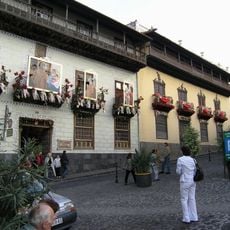
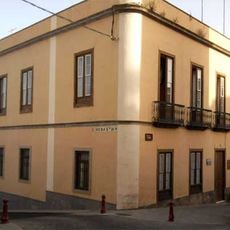
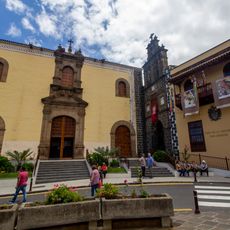
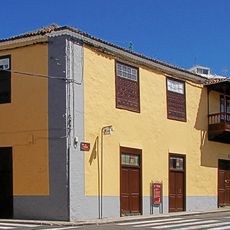
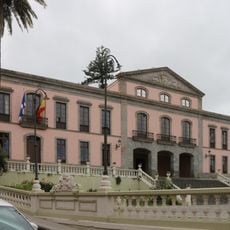
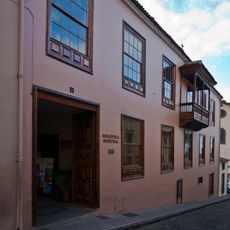
Casa Lercaro is a mansion at Calle Colegio 7 in La Orotava, also known as Casa de Ponte-Fonte or Casa de Ponte-Grimaldi. It has an asymmetrical U-shaped plan around a central courtyard, with a main east-facing facade featuring symmetrical openings, sgraffito decoration, and wooden balconies on the second and third floors. The complex includes a shop.
The mansion was built in the 16th century and reflects the architectural traditions of the Canary Islands. It retains its baroque character with intricate woodwork typical of that era.
The house is also called Casa de Ponte-Fonte or Casa de Ponte-Grimaldi, after Jerónimo de Ponte-Fonte y Pagés and his marriage to Catalina Grimaldi Rizo de Lugo. The marble coat of arms above the third-floor window shows the five lineages: Ponte, Lugo, Grimaldi, Fonte and Rizo. The top floor served as a granary, with lattice windows without glass for ventilation.
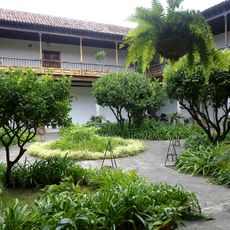
Casa Lercaro is at Calle Colegio 7 in La Orotava. The entrance is through a zaguán with a 1913 wrought-iron grille, then a vestibule and a two-flight staircase to the upper floor. The central courtyard is paved with cobblestones and has Corinthian columns; a small glazed mirador stands at the southeast corner.
Under each stone plinth of the central courtyard's Corinthian columns, millstones were buried below the paving level to serve as foundations. The detail is easy to miss: the columns have stone plinths, wide bases and baluster-shaped shafts, and the millstones sit out of sight beneath them.
The community of curious travelers
AroundUs brings together thousands of curated places, local tips, and hidden gems, enriched daily by 94,306 contributors worldwide.