Casa consistorial de Cuenca, Baroque town hall in Cuenca, Spain
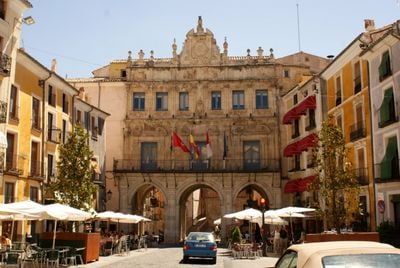
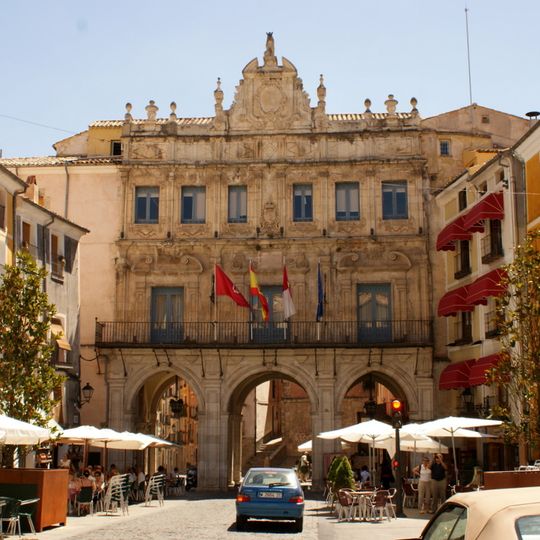
The Casa consistorial de Cuenca is a rectangular Baroque building with a facade articulated in three decreasing-height levels, separated by pilasters of different orders. The ground floor has an open arcade with pointed arches and Tuscan pilasters; the middle floor, with Ionic pilasters, holds three openings with a continuous balcony and curved broken pediments; the top floor doubles the openings. A wide attic topped by a lion figure hides the roof from the square. The rear facade on Calle Alfonso VIII has three sections with balconies and aligned windows.
The council met near the Puerta de San Juan before moving to the Plaza Mayor at the end of the 15th century. The 16th-century building was propped up by Pedro de Alviz, and in 1676 an adjoining house was bought for 4,500 reales. After demolition around 1700, Jaime Bort's design was built from 1760 under Lorenzo de Santa María and finished in 1762.
The building stands on the Plaza Mayor, called the Plaza de la Picota in the 15th century, when the council already met there. Its lower arcade lets pedestrians pass from the main street into the square. The attic is crowned by a lion figure, and the rear facade faces Calle Alfonso VIII.
The building sits centrally in Cuenca and is easy to reach on foot when exploring the old town. The plaza around the town hall is freely accessible, making it simple to view the facade and architectural details from different angles.
The facade's central crest is topped by a lion figure, and the wide attic hides the roof from view in the plaza. The ground-floor arcade was given pointed arches so the central arch would be taller and let in more light, a solution forced by the depth of the entrance passage.
The community of curious travelers
AroundUs brings together thousands of curated places, local tips, and hidden gems, enriched daily by 93,552 contributors worldwide.