Casa consistorial de Terrassa, City hall building in Terrassa, Spain
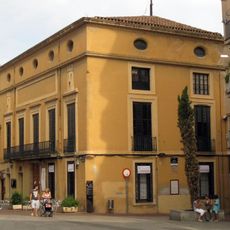
The Casa consistorial de Terrassa is a Gothic Revival building on the Raval de Montserrat, 14-20, designed by Lluís Muncunill i Parellada and built in 1900-1902 on the site of Can Galí. Its sandstone facade from the Montjuïc quarry has pointed arches on the doorway and main-floor windows, balustrades, pinnacles, gables and plant reliefs. Inside, a large stone staircase rises to a stained-glass skylight.
Built 1900-1902 by municipal architect Lluís Muncunill i Parellada on the site of Can Galí, it replaced the old town hall at Raval de Montserrat 13, now the Centre Excursionista. The main floor and Saló de Sessions opened on 6 July 1903; Antoni Pascual i Carretero finished the second floor, and the facade top was added only in 1986, following Muncunill's original design.
The Saló de Sessions holds a triple Gothic portal, woodwork by Pau Güell and the Gallery of Illustrious Terrassans, portraits of notable local figures begun in 1914 for a tribute to Joaquim de Sagrera. The old town hall opposite, at Raval 13, now houses the Centre Excursionista de Terrassa.
The building is easy to find and located in the city center. Visitors can view public areas and some rooms during daytime hours, though it remains an active administrative building.
The sandstone facade from the Montjuïc quarry was left unfinished: the crowning section was only added in 1986, following Muncunill's original project. The Session Hall holds a Gallery of Illustrious Tarrasenses, portraits of city figures begun in 1914 for the tribute to Joaquim de Sagrera.
The community of curious travelers
AroundUs brings together thousands of curated places, local tips, and hidden gems, enriched daily by 93,542 contributors worldwide.