Can Deu, Cultural heritage house in Les Corts, Spain.
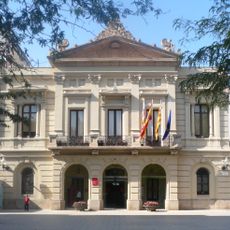
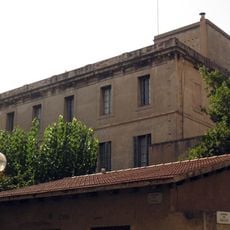
Can Deu is a residential building in Les Corts featuring a polygonal tower topped with a pyramidal roof that rises above several wings at varying heights. The structure preserves its original garden and incorporates eclectically mixed architectural elements.
In 1897 the Carbonell siblings sold the plot to Josep Deu i Mata for 35,000 pesetas, and he commissioned architect Eduard Mercader to build the house. During the Civil War it housed local committees of the PSUC and the FAI; in 1939 it was confiscated for Franco's guard. Barcelona City Council bought it in 1982 and, after remodelling, opened the district archive and a popular library there in 1986.
The structure displays Neo-Gothic details in its windows and iron railings, reflecting how Barcelona residents chose to build their homes in the late 1800s. These design choices show what people valued in their living spaces during that period.
Can Deu is now the Les Corts civic centre, open to the public, at Plaça de la Concòrdia 13; the garden with its fountain and small trencadís pavilion lies behind the house. The Deu i Mata street façade has six vertical axes of openings, the main façade three. Enter from the square to see the iron-and-glass tribune on the corner.
Unlike most other buildings in Barcelona's expansion area, this one retained its original garden space, something rarely seen today. Preserving this garden makes it a special example of how such homes were originally conceived.
The community of curious travelers
AroundUs brings together thousands of curated places, local tips, and hidden gems, enriched daily by 93,650 contributors worldwide.