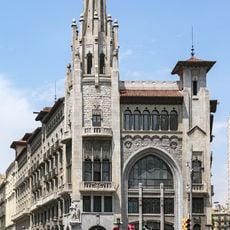
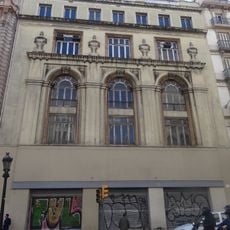
Gratacel Urquinaona, Rationalist skyscraper in Sant Pere Santa Caterina i la Ribera, Spain.
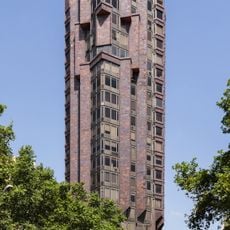
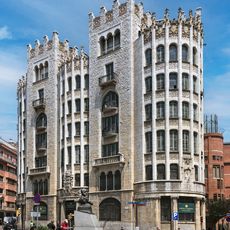
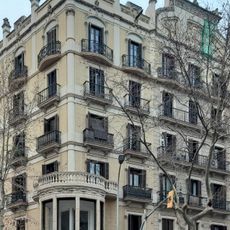
The Gratacel Urquinaona, or Edifici Fàbregas, occupies a triangular plot at Trafalgar and Jonqueres streets. It has a double-height ground floor with a mezzanine, thirteen floors around a central courtyard, and vertical circulation cores at each corner. The main facade breaks into projecting volumes with continuous balconies, and the corner is rounded. The main floor projects as a glazed tribune around the perimeter.
Designed by Madrid architect Luis Gutiérrez Soto for Joan Fàbregas i Moragas, owner of the La Saldadora warehouses, the project dates from before 1936. Construction, directed by Carles Martínez Sánchez, halted during the Spanish Civil War and was not finished until 1944, when the building was inaugurated as a post-war landmark.
The building carries the designation of Cultural Asset of Local Interest and reflects how Barcelona's old quarter adopted modern construction methods. It shows how residents embraced vertical living in a traditionally low-rise medieval neighborhood.
The building sits in an older district with good access by multiple bus lines and metro stations nearby. The surrounding area is flat and easy to navigate, with many pedestrian zones and local services all around.
The building was one of the earliest high-rises in an area originally made up of low medieval structures. This early height made it a notable point in Barcelona's urban planning and architectural history.
The community of curious travelers
AroundUs brings together thousands of curated places, local tips, and hidden gems, enriched daily by 94,005 contributors worldwide.