Casa Yáñez, Historicist residential building in Plaza de Compostela, Vigo, Spain
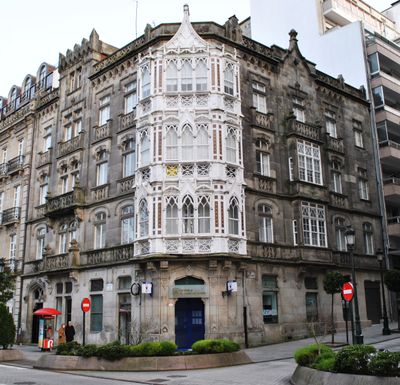
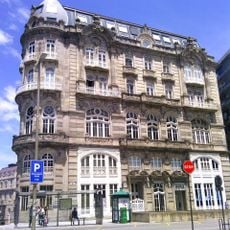
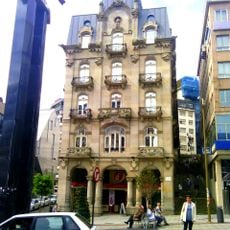
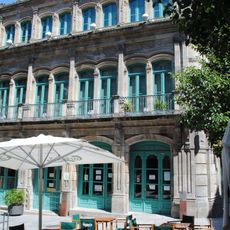
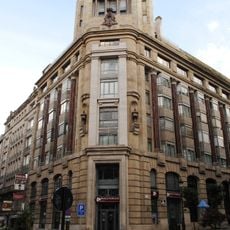
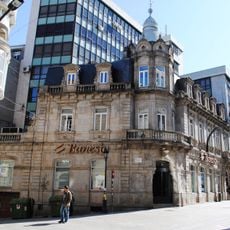
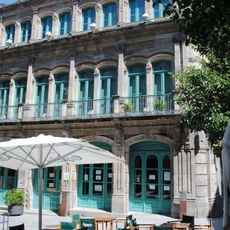
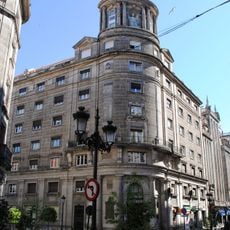
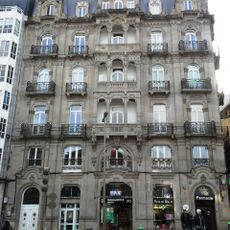
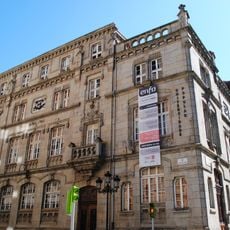
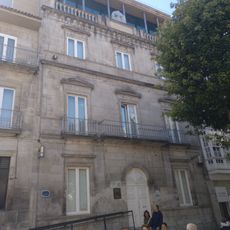
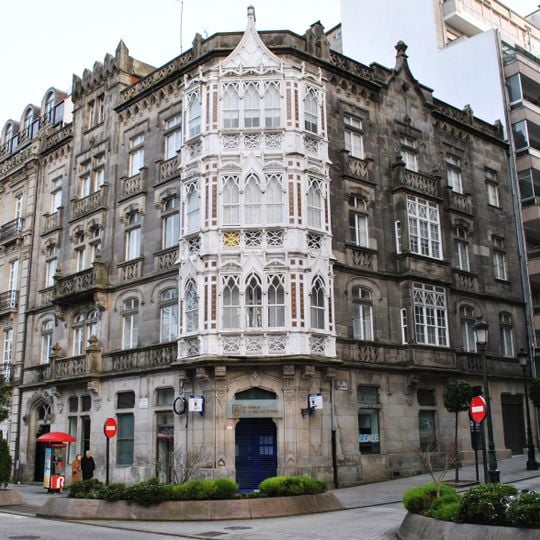
Casa Yáñez is a small historicist building from 1900, designed by Michel Pacewicz, at Plaza de Compostela. It has two granite facades: the Alameda side features a slightly off-center crenellated tower and balconies with pierced stone tracery, while the Velázquez Moreno side has projecting bay windows and a diamond-shaped window. A wooden Neo-Gothic gallery with pointed arches and pinnacles tops the chamfered corner.
Architect Michel Pacewicz designed this building in 1900 for wood importer Paulino Yáñez after meeting him at the 1889 Paris Universal Exhibition. The commission resulted from that international encounter.
The building shows the taste of wealthy Viguense society around 1900 through its neo-Gothic design choices. You can see today how the upper classes of the city decorated their homes with ornate details to display their status.
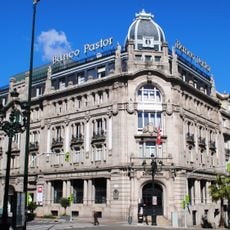
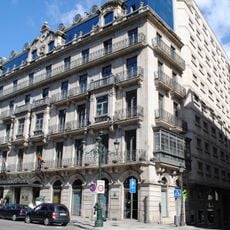
The building stands at the corner where Plaza de Compostela meets Velázquez Moreno Street and is easy to spot. The two different facades make it interesting to view from various angles.
A slightly off-center crenellated tower on the Alameda-facing facade organizes the window arrangement in an unexpected way. This asymmetrical feature gives the building a distinctive visual tension.
The community of curious travelers
AroundUs brings together thousands of curated places, local tips, and hidden gems, enriched daily by 93,972 contributors worldwide.