Palacete de la calle de Villanueva, Madrid, Protected residential palace in Salamanca district, Madrid, Spain
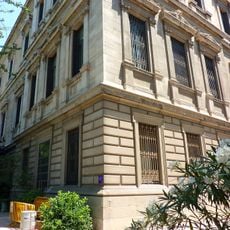
Palacete de la calle de Villanueva is a three-story residential palace in Madrid's Salamanca district featuring a symmetrical facade of brick and stone. The building includes tuscan columns, classical ornamentation, and a semi-basement level with period architectural details.
Architect Cristóbal Lecumberri designed this residence between 1865 and 1870 as part of Marqués de Salamanca's urban expansion project. It emerged during Madrid's growth in the 1800s as one of the first modern residences in this newly developing area.
The building is a palacete, a single-family house with a garden, a type promoted by the Marqués de Salamanca in the Ensanche. It is the only surviving example of the isolated hotels built in this first developed zone of the district. Today it stands unused, with a project to convert it to commercial use.
The building is well preserved and displays its original structure with a restored facade and roof. Visitors should appreciate the classical elements and architectural symmetry from the exterior, as the interior is generally not open to the public.
The plot measures 1,105 m² while the building itself covers 1,500 m². It was listed for sale at 25 million euros, later reduced to 15 million, and has been a Bien de Interés Patrimonial since 2012. In June 2016 the facade was restored and the wooden roof rebuilt.
The community of curious travelers
AroundUs brings together thousands of curated places, local tips, and hidden gems, enriched daily by 94,985 contributors worldwide.