Suzhou IFS, Postmodern skyscraper in Suzhou, China
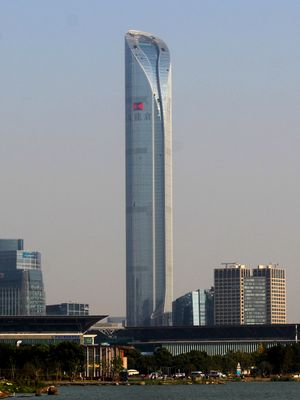
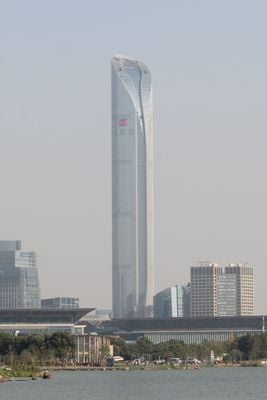
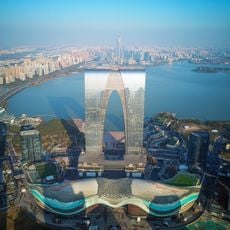
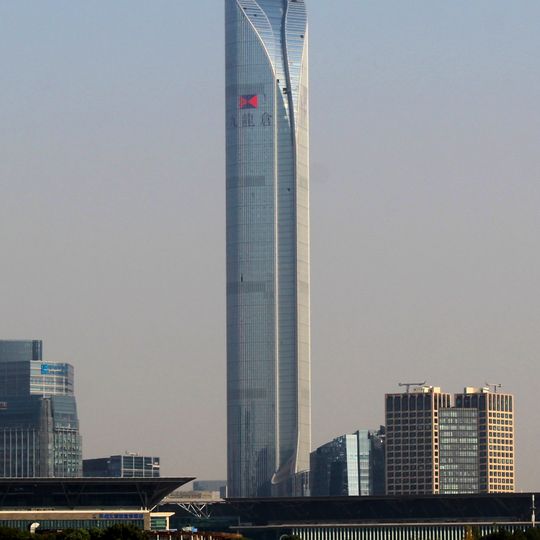
Suzhou IFS is a 450-metre supertall tower of 92 floors in the Suzhou Industrial Park, east of Jinji Lake, designed by Kohn Pedersen Fox Associates. Its pale grey glass curtain wall rises as a slender shaft and splits near the top into two curved lobes with an open gap. It holds Grade A offices, the Niccolo hotel and serviced apartments, above a podium and a wave-shaped plaza.
Suzhou IFS was completed in 2018 with 92 floors, reaching 450 metres and tying Nanjing's Zifeng Tower as Jiangsu's tallest building. It is the second-tallest tower developed by Wharf Holdings, after Changsha IFS at 452 metres. Kohn Pedersen Fox Associates designed it for the Suzhou Industrial Park CBD east of Jinji Lake.
The tower is the second-tallest project developed by The Wharf (Holdings), after Changsha IFS at 452 metres; the red square emblem and the characters 九龙仓 on the upper facade mark that developer. Its 92nd floor holds an observation deck overlooking the whole of Suzhou, and the podium and wave-shaped plaza at its foot form the surrounding commercial complex.
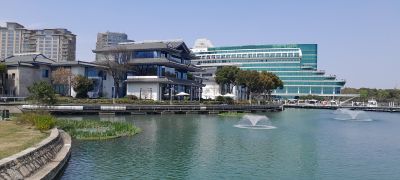
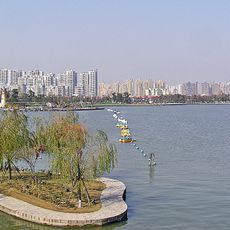
The building is accessible for various purposes as it houses office space, hotel facilities, and residential areas that visitors may navigate. The adjacent lake serves as a helpful landmark for orientation in the surrounding area.
The tower's 92nd floor holds an observation deck overlooking the whole of Suzhou, and the building is the second-tallest that developer Wharf Holdings has built, after Changsha IFS at 452 metres. Its 450 metres tie it with Nanjing's Zifeng Tower as Jiangsu's tallest.
The community of curious travelers
AroundUs brings together thousands of curated places, local tips, and hidden gems, enriched daily by 93,116 contributors worldwide.