Bispebjerg Bakke, Residential complex in Bispebjerg, Copenhagen, Denmark
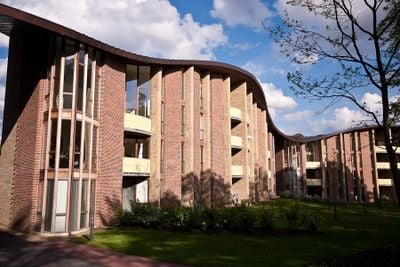
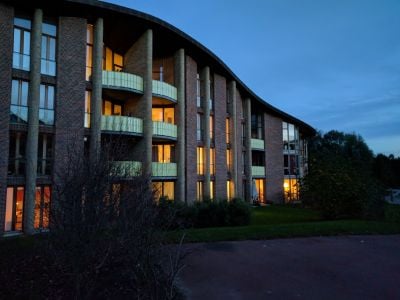
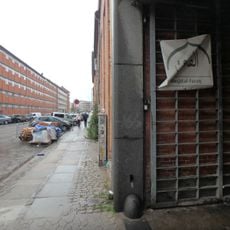
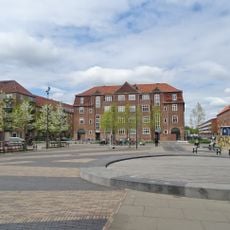
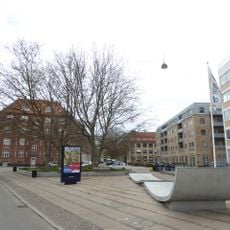
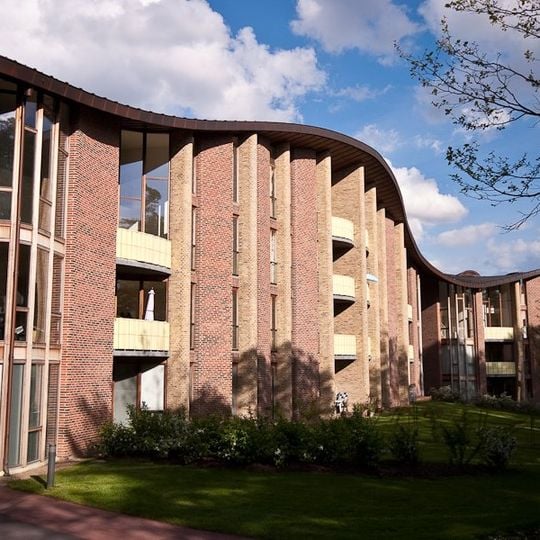
Bispebjerg Bakke is a residential complex in the Bispebjerg district of Copenhagen, made up of eleven connected buildings with red and yellow brick walls and curved lines. The buildings rise from three to eight stories and follow the natural slope of the terrain, giving the complex a varied roofline when viewed from the street.
The complex was built between 2004 and 2006 on the initiative of Haandværkerforeningen i Kjøbenhavn, a craftsmen's association with a long history in the city. It was part of a broader effort to bring new housing to the Bispebjerg district at that time.
The buildings carry the names of Danish artists and musicians, a detail visitors can spot on the facades as they walk through the complex. The curved forms and window arrangements are designed to evoke musical patterns, giving the place a playful visual rhythm.
The complex has several entrances and can be freely viewed from the outside, making it easy to walk around and take in the architecture. The curved paths and stairs link the different levels, so exploring the whole site on foot is straightforward even for those unfamiliar with the layout.
The sculptor Bjørn Nørgaard designed the complex using clay models rather than conventional technical drawings, an unusual method for a residential project of this size. The copper roofs and wooden frames were chosen to reinforce the musical references already woven into the shape of the gateways and windows.
The community of curious travelers
AroundUs brings together thousands of curated places, local tips, and hidden gems, enriched daily by 91,752 contributors worldwide.