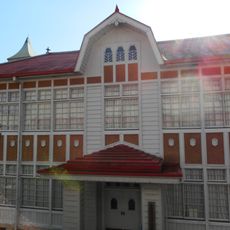
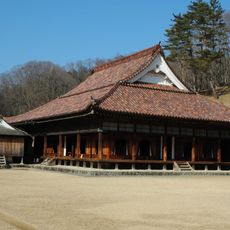
Former Okuni Residence, Important Cultural Property house in Wake, Okayama Prefecture, Japan
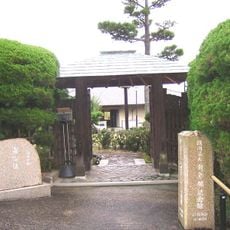
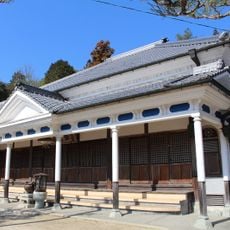
The Former Okuni Residence in Wake, Okayama Prefecture, is a wooden house whose main building was erected in 1760. Its roof combines two irimoya gables linked by a perpendicular gable, forming an 'E' shape from above. The west half has raised tatami rooms, while the east half is an earthen-floored passage with small partitioned rooms.
The Ōmori family, later Ōkuni, settled here in 1747 when Busuke Mitsumoto branched off from the main house and took the trade name Kōki. According to the Ōmori family records, the main house was built in 1760. In 1859, under the seventh head Michiyoshi, the family gained the rank of ōshōya of Shakusho village and adopted the Ōkuni surname.
The family took the surname Okuni in the time of the seventh head, Michiyoshi, who became a village headman-grade official in 1859. The reception room, with its wide alcove and shelves, hosted guests such as the lord of Kamogata Domain and the Tsuchikura family, senior retainers of Okayama Domain. Its sliding doors show a crane painted by the Kurashiki literatus Inoue Tanboku on one side and a turtle by the fourth head, Kikoku, on the other.
The residence is in Wake, Okayama Prefecture, and is normally open to the public once a year. Groups of five or more can arrange a visit by applying at least one week in advance to the Manabi-kan Saesta or the Wake Town Museum of History and Folklore. Admission is free and parking is available.
The narrow front garden between the main house and the street is enclosed by a high earthen wall and holds a rather deep pond that served as a moat, measures meant to protect guests from intruders. The earthen wall, built in the Tenpō era (1830–1844), is a designated attached element of the property.
The community of curious travelers
AroundUs brings together thousands of curated places, local tips, and hidden gems, enriched daily by 93,849 contributors worldwide.