旧篠原家住宅, Traditional merchant house in Utsunomiya, Japan
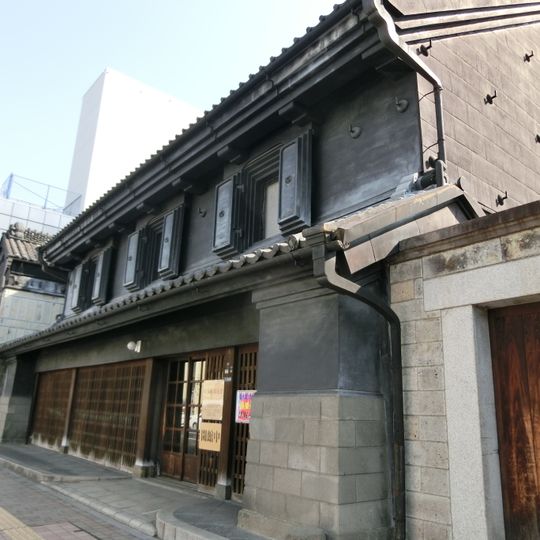
The Shinohara residence is a two-story merchant house built in 1895, with a main building of 172.2 square meters and a storehouse of 19.9 square meters. Its black plaster walls and Oya stone facing on the ground floor are typical of the region. The ground floor has an earthen passage from the entrance to the courtyard, with a shop, office, tea room, Buddhist altar room, kitchen, and two six-mat rooms; the upper floor is residential.
The Shinohara family ran a soy sauce brewery from the late Edo period, adding fertiliser trading in the Meiji era and warehousing after 1945; by 1924 they held 111 chō of fields worked by 150 tenants. The storehouse-style main house and new storehouse were raised in 1895, while the library storehouse and stone storehouse date to 1851. In the air raid of 12 July 1945 the main house was the only building left standing nearby, and soldiers handed out rice balls in front of the shop the next day.
The Shinohara family ran a soy sauce brewery under the trade name Sakaiya and used a crest of a bar within a circle. The shop floor runs as an earthen passage from the entrance to the inner courtyard, with a counting office, tea room, Buddhist altar room and kitchen around it; the second floor was living space. Volunteer guides stationed inside explain the layout.
The house is located a short five-minute walk from JR Utsunomiya Station, making it easily accessible by public transport. Visiting is possible most days, with entry typically available through mid-afternoon hours.
The exterior walls incorporate Oya stone, a local volcanic rock arranged in a distinctive pattern that provides fire protection to the structure. This material is rarely used in modern construction, making the house a testament to traditional craftsmanship.
The community of curious travelers
AroundUs brings together thousands of curated places, local tips, and hidden gems, enriched daily by 95,355 contributors worldwide.