Seikan-tei, Traditional historic house in Odawara, Japan
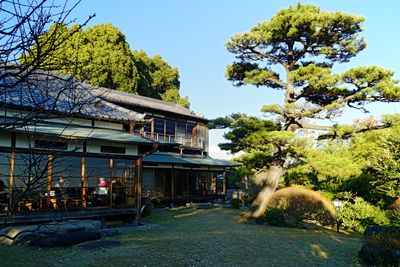
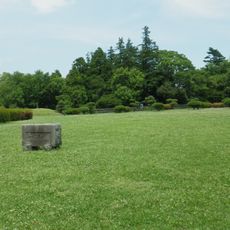
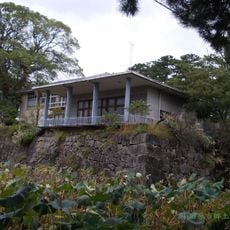
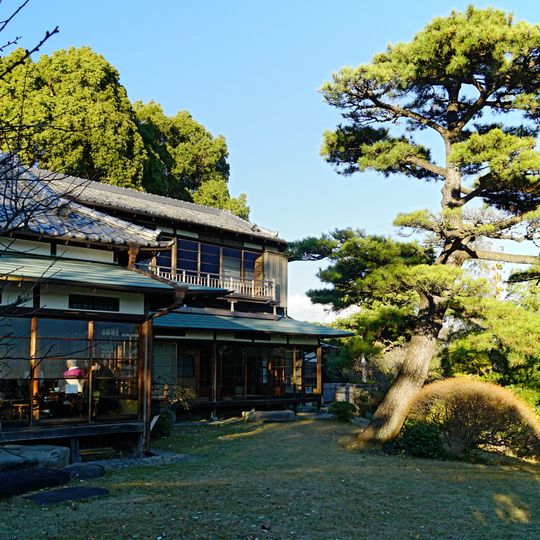
Seikan-tei is a former villa built in 1906 for Marquis Nagashige Kuroda on the southern slope of the outer earthen rampart of Odawara Castle. The main house is a sukiya-zukuri wooden building with a single-storey section that survived the 1923 Great Kanto Earthquake and a two-storey section, arranged in a staggered line. Inside are painted sliding screens, transom carvings and woven-reed ceilings; the garden on the rampart is a pine-dominant lawn garden borrowing the sea and mountains as scenery.
The building was constructed in 1906 during a period of modernization in Japan and showcases the craftsmanship of residential architecture at that time. It later received designation as a Registered Tangible Cultural Property and has been protected since to maintain its original structure.
The house displays traditional Japanese room arrangements with flowing transitions between interior and exterior spaces that treat the garden as part of the living area. Visitors can observe how occupants once used these rooms for both daily activities and special occasions.
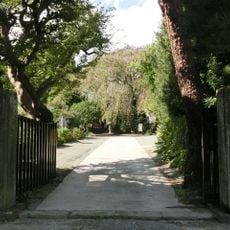
Seikan-tei is about a 15-minute walk from Odawara Station, on the south-facing slope of the former outer earthen wall of Odawara Castle's third enclosure. Since a restaurant opened on the site in 2024, a gate and fence installed by the operator restrict the path to the garden; the city advises visitors to speak to the restaurant staff if they wish to see the garden and the second floor.
The main building survived the 1923 Great Kanto Earthquake, and its single-storey section is considered original to the 1906 construction. The house also holds painted sliding panels, transom carvings and woven-reed ceilings, and was featured on the NHK programme 'Bi no Tsubo'.
The community of curious travelers
AroundUs brings together thousands of curated places, local tips, and hidden gems, enriched daily by 94,758 contributors worldwide.