Yokohama i-Mark Place, Commercial skyscraper in Nishi-ku district, Japan
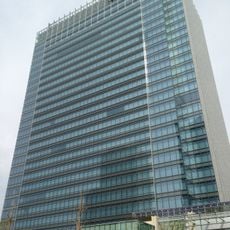
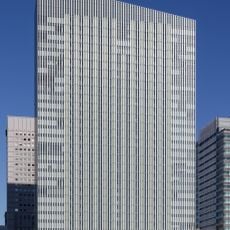
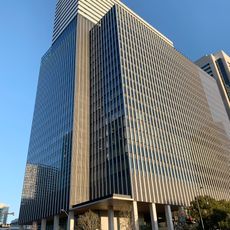
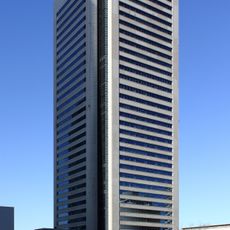
Yokohama i-Mark Place is a 14-storey office building in the Minato Mirai 46 district of Nishi-ku, completed in March 2014 and designed and built by Shimizu Corporation. Its long blue-grey glass curtain wall is divided into three sections by two vertical bands of pale grey panels, and the glass rows on the side face step back slightly at each floor. Offices occupy floors 2 to 14, while shops and restaurants fill the ground floor.
The building occupies the site of Yokohama Jack Mall's west wing, which closed in September 2012. Work on the replacement began in November 2012 and finished at the end of March 2014, about two months ahead of schedule, with office tenants arriving from May 2014. Shimizu Corporation designed and built it, and unlike the ten-year temporary Jack Mall it was planned with a long-term land lease.
The name i-Mark refers to the building's role as a base for information and technology firms. Its ground floor keeps tenants carried over from the former Yokohama Jack Mall, including Bamiyan and Konaka, and the entrance hall holds three 60-inch digital signs showing Yokohama sightseeing information.
The building sits along Granmole Park, about 3 minutes on foot from Shin-Takashima Station (exit 4) and 5 minutes from Minatomirai Station (exit 1). The entrance hall holds three 60-inch digital signs with Yokohama visitor information, plus parking for four Choimobi shared cars and seven Baybike bicycles. The ground-floor shops face the park side.
The building's base isolation system sits between the first and second floors, rather than at the foundation. Emergency generators back up power, and the building holds the top S rank under Yokohama's CASBEE assessment plus a DBJ Green Building Platinum (plan) 2013 certification.
The community of curious travelers
AroundUs brings together thousands of curated places, local tips, and hidden gems, enriched daily by 94,232 contributors worldwide.