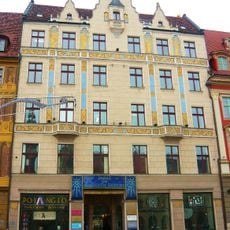
Kamienica przy Rynku 5 we Wrocławiu, Gothic-Renaissance townhouse at Market Square, Wrocław, Poland.
Kamienica Rynek 5 is a Gothic-Renaissance townhouse with late Baroque elements, rebuilt after World War II in Baroque style. It has four storeys plus two attic levels and a single-storey loft, a five-axis front with a gabled roof, and a rear gable decorated with seven blind niches, the only such gable on Wrocław's Market Square. Corinthian pilasters, two cornices, volute scrolls and vases crown the facade.
A small single-room house was built on plot 5 in the 13th century. Between 1300 and 1450 it was widened to 13.7 m and a southern annex added; the northern annex keeps Wrocław's only round Gothic staircase. In 1574 cross-ribbed vaults and a coffered ceiling were installed, and in 1740 Baroque pilasters were added to the facade. The date 1860 is scratched into the plaster of the gable.
The name Kamienica refers to townhouses that shaped civic life and served as social meeting points. For centuries, inns and restaurants within these walls brought together merchants, travelers, and royal guests.
The townhouse stands on the eastern side of the Market Square, at number 5. The ground-floor entrance leads into a corridor with a decorated vault; the upper floors are reached by narrow stairs. The cellars include a former Piwnica Stańczyka with a three-bay vault whose ribs meet in a human-head support.
The seven blind niches decorate the rear gable, facing the courtyard rather than the Market Square, and this is the only gable of its kind on the square. The same courtyard wing keeps round Gothic stairs, the only ones in Wrocław's burgher architecture. In the cellar called Piwnica Stańczyka, the ribs of a three-bay vault meet on a support shaped like a human head.
The community of curious travelers
AroundUs brings together thousands of curated places, local tips, and hidden gems, enriched daily by 94,842 contributors worldwide.