Casa de Miota, Museum and historic building in Cusco, Peru
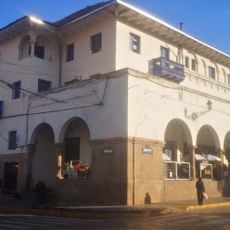
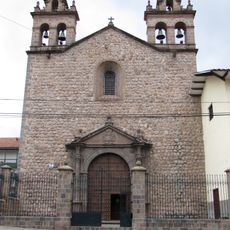
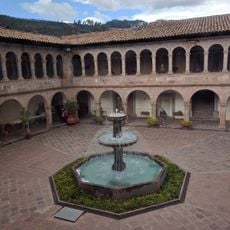
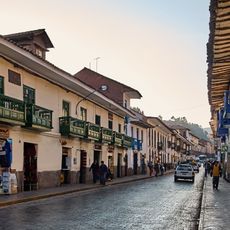
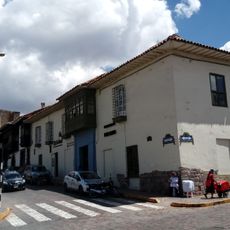
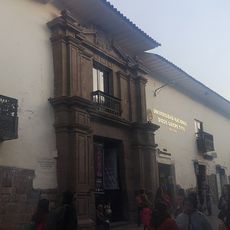
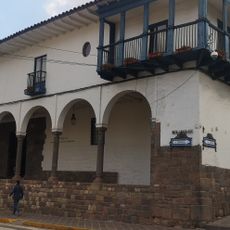
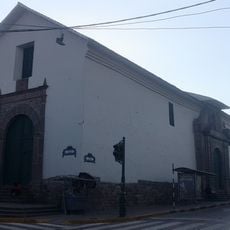
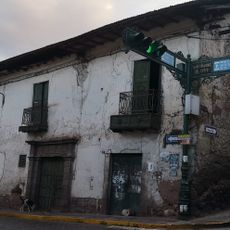
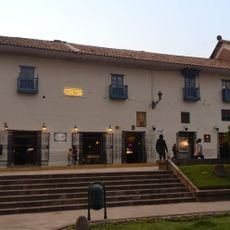
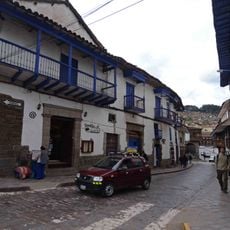
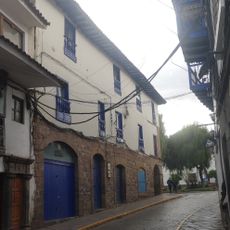
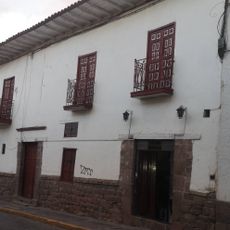
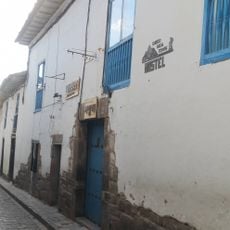
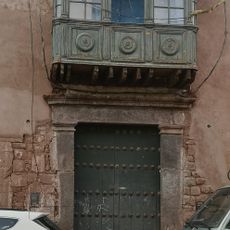
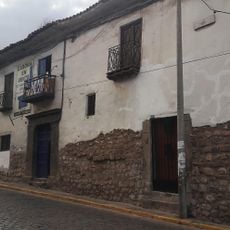
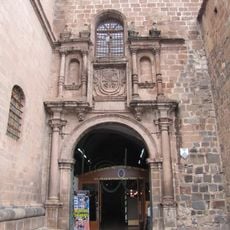
Casa de Miota is a colonial house from the 1500s and 1600s in the center of Cusco, Peru, now operating as a museum. The building has two floors with iron balconies overlooking an open courtyard, and its main door is framed by carved stonework in the rococo style.
Casa de Miota was built in the colonial style of the 1500s and 1600s, then expanded with elements added in the 1800s. It was declared a national monument in 1972, and in 1983 it became part of the UNESCO World Heritage Site of Cusco.
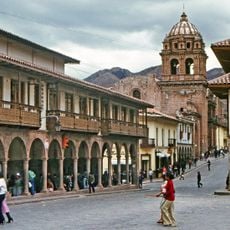
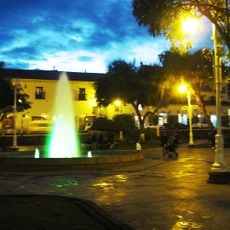

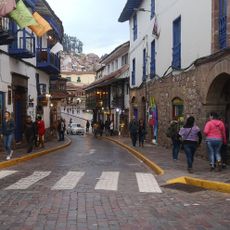
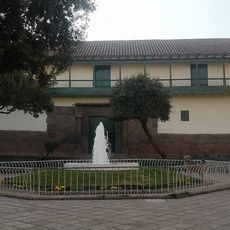
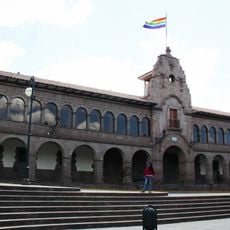
The Casa de Miota sits right on Plaza del Regocijo, one of the liveliest squares in central Cusco. Visitors who walk through the courtyard see a paved open space with a round stone basin at the center, once used for washing or collecting rainwater.
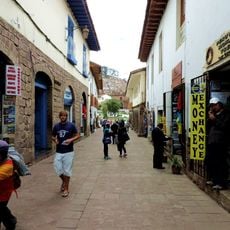
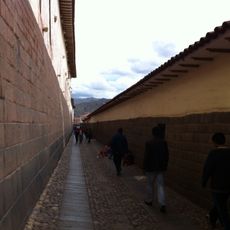
The museum is near Calle San Juan de Dios and Plaza del Regocijo in the city center of Cusco, making it easy to reach on foot. Since Cusco sits at high altitude, it is worth giving yourself time to adjust before visiting.
The roof of Casa de Miota was built using a traditional technique called 'par y nudillo', where beams are joined in a specific way to give the roof its strength. This method is typical of colonial construction in the region and is still visible from inside the building.
The community of curious travelers
AroundUs brings together thousands of curated places, local tips, and hidden gems, enriched daily by 91,245 contributors worldwide.