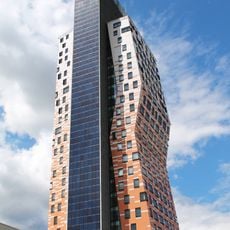
M-Palace, Postmodern skyscraper in Štýřice, Czech Republic
M-Palace is a postmodern high-rise on Heršpická street in Brno-Štýřice, made of a 16-storey office tower about 60 metres tall joined to a two-storey shopping passage. The tower holds 8,700 m² of offices, the passage 4,900 m² of shops, and a café occupies the top floor. It was designed by Atelier DoS, Dokoupil & společník.
The cornerstone of M-Palace was laid on 20 December 1994, and the building was officially approved for use on 9 October 1997. The investor was Morávka centrum a.s., and the design came from the Brno office Atelier DoS, Dokoupil & společník, v.o.s. It was built as a postmodern high-rise in the expanding Štýřice district.
The name M-Palác combines the letter M, referring to the investor Morávka centrum a.s., with the Czech word for palace. The two-storey passage holds 4,900 m² of shops, while the tower's 8,700 m² of offices sit above them; the top floor holds a café looking out over Brno.
The tower and the adjoining two-storey passage are separate volumes on Heršpická street, so offices and shops are reached by different entrances. The top-floor café is the only part aimed at visitors; the shopping passage serves the surrounding Štýřice district. AZ Tower and Spielberk Towers stand nearby.
The sources disagree on the top floor: the Czech article places a café with a view over Brno there, the English one a restaurant. The building was designed by the Brno office Atelier DoS, Dokoupil & společník, v.o.s., and the investor was Morávka centrum a.s.
The community of curious travelers
AroundUs brings together thousands of curated places, local tips, and hidden gems, enriched daily by 92,612 contributors worldwide.