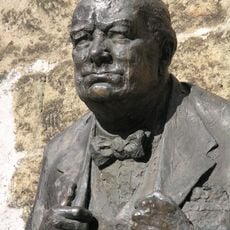
Palác Lažanských, Baroque palace in Malá Strana, Czech Republic.
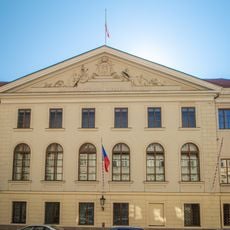
Palác Lažanských is a three-winged building around a courtyard at Sněmovní 175/5, its fourth side closed by the neighbouring Černínský Palace. The seven-axis street facade has a shallow central risazlit and three gables, the middle one larger; the ground floor holds edicule portals, the right with a gate and pedestrian door, the left blind with a window.
A Gothic house on the site burned in 1541; a one-storey Renaissance house was built in the mid-16th century. Jaroslav Loubský of Lub owned it in the early 17th century, and alterations between 1640 and 1670 gave it its Baroque form. The Černín family bought it in 1670, František Josef Valdštejn in 1712, and in 1735–1739 J. J. Gelnhausen had František Maxmilián Kaňka carry out late Baroque changes.
The palace is named after Jan Karel Lažanský, who bought it in 1899 and had it adapted by architect Otakar Materna; the Lažanský coat of arms in the tympanum above the facade dates from this work. His daughter Terezie lost the building to confiscation in 1945. Today it houses offices and flats.
The palace stands at Sněmovní 175/5, its east wing on the street and a small garden behind the west wing; the fourth, northern side of the courtyard is closed by the neighbouring Černínský palác. The building is in private hands and holds offices and flats, so visitors see the seven-axis facade, the three gables and the two ground-floor portals from the street.
Writer and screenwriter Jiří Brdečka lived in the palace from 1962 to 1982, and the building now holds offices and apartments. Above the facade, the tympanum carries the Lažanský coat of arms, added during Otakar Materna's alterations after Jan Karel Lažanský bought the house in 1899.
The community of curious travelers
AroundUs brings together thousands of curated places, local tips, and hidden gems, enriched daily by 92,379 contributors worldwide.