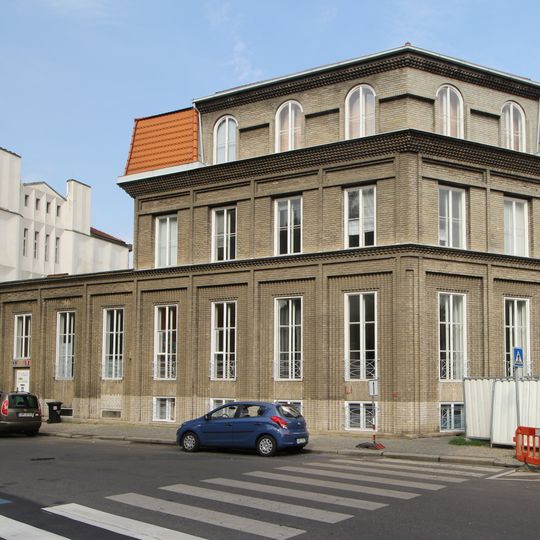
Villa Sequens, Cultural monument in Vyšehrad, Czech Republic.
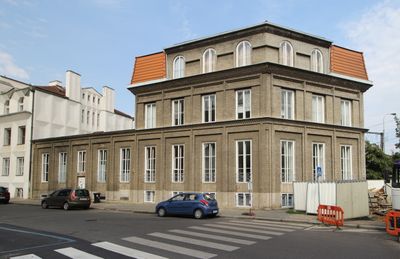
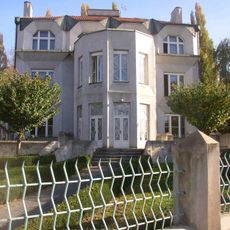
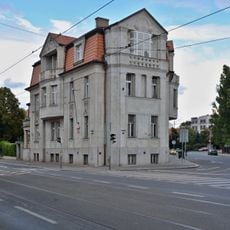
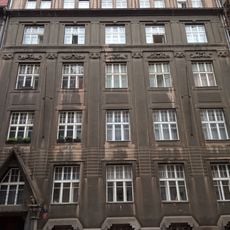
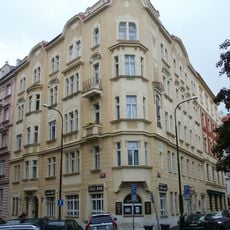
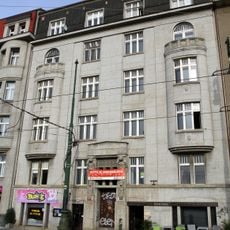
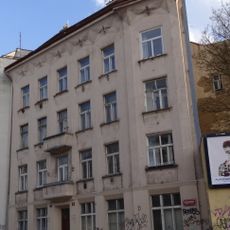
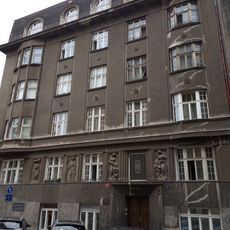
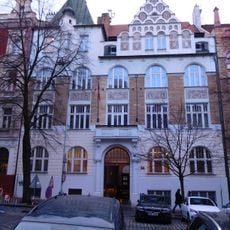
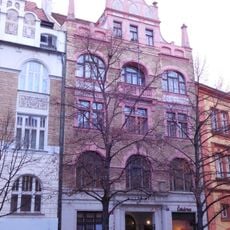
Villa Sequens is a family house built in 1912–1913 in the style of rational modernism, designed by Otakar Novotný for the teacher František Sequens and his wife Zdena. It stands at the corner of Vnislavova and Libušina streets in Vyšehrad, Prague 2, on an irregular pentagonal plan with a mansard roof. Its exterior is plain light-coloured fair-faced brickwork, with the main entrance on Vnislavova and a rear entrance on Libušina.
František Sequens, a teacher, and his wife Zdena had the villa built in 1912–1913 to Otakar Novotný's design in the style of rational modernism. In 1916 the couple sold it to the Hanuš family, whose descendants still own it. A low side wing later housed a rehabilitation centre and a children's nursery.
The villa shows the geometric language of Art Nouveau that opened new directions in Czech architecture at the time. Visitors can clearly see these clean lines and balanced forms on the facade, which set it apart from older, more ornate building styles.
The villa stands at the corner of Vnislavova and Libušina streets, with the main entrance on Vnislavova and a rear entrance on Libušina (No. 48/5). It is a private family house, not open to the public, so the light-brick facade and mansard roof can only be seen from the street. The low side wing once housed a rehabilitation centre and a children's nursery.
The low side wing once housed a rehabilitation centre and a children's nursery, a function not evident from the street. The villa has belonged to the Hanuš family, who bought it in 1916, and their descendants ever since.
The community of curious travelers
AroundUs brings together thousands of curated places, local tips, and hidden gems, enriched daily by 93,438 contributors worldwide.