Kovařovic Villa, Cubist villa in Vyšehrad, Czech Republic
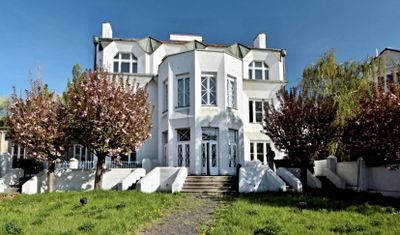
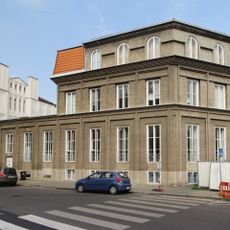
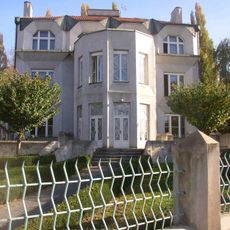
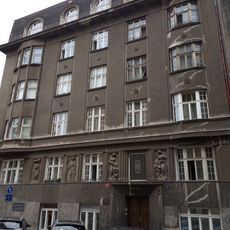
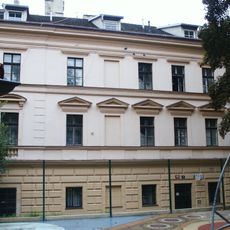
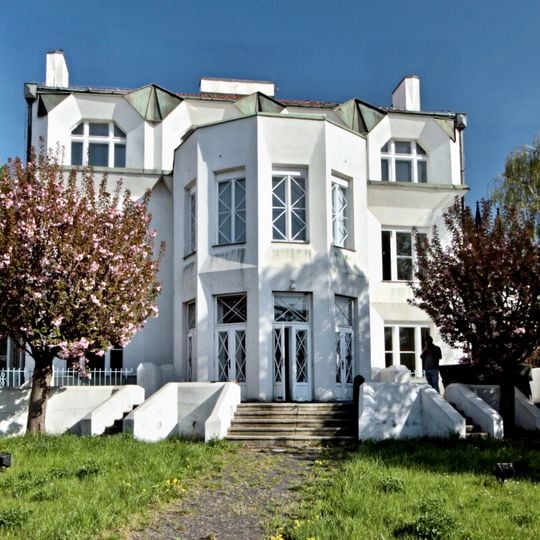
The Kovařovic Villa is a Cubist building on Rašínovo nábřeží in Vyšehrad, Prague 2, built by builder Bedřich Kovařovic to a design by architect Josef Chochol and listed as a cultural monument since 3 May 1958. Its five levels hold a cellar, three residential floors and an attic, and the rear facade facing the garden toward the Vltava is the more ornate, with a staircase and a projecting bay.
Josef Chochol designed the villa in 1913, at a time when a group of Czech architects and artists were jointly exploring how Cubism could be applied to buildings. This movement was especially strong in Bohemia, and Prague remains one of the few cities in the world where the Cubist style was consistently applied to architecture.
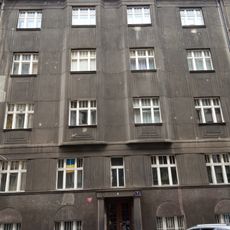
The villa sits in a residential street just below the Vyšehrad fortress, where many people pass by without stopping to look closely. Those who do pause will notice how every surface of the facade is cut at an angle, which was seen as a bold departure from how private homes were typically built at the time.
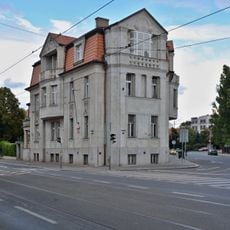
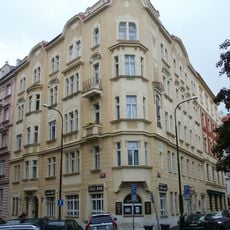
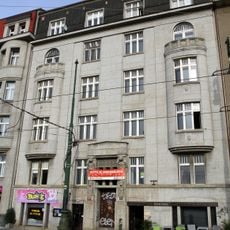
The villa stands on Libušina street in Vyšehrad, a few minutes on foot from the fortress; its main facade faces Libušina, while the more ornate rear facade turns toward the garden and Rašínovo nábřeží. It is not a lived-in home but an office building, closed to the public except during events such as Open House Praha in 2020 and 2021 and Den architektury in 2017. View it from the street, where the neighbouring Sequens and Na Libušince villas frame it on either side.
The villa's garden front, facing Rašínovo nábřeží, was intended as the representative facade and is more ornate and dynamic than the street front on Libušina, thanks to a projecting bay and staircase. Only the entrance balustrade survived the 1944 interior rebuild as a Cubist element.
The community of curious travelers
AroundUs brings together thousands of curated places, local tips, and hidden gems, enriched daily by 93,474 contributors worldwide.