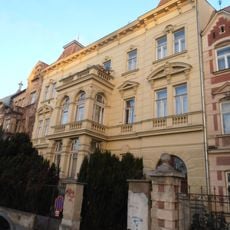
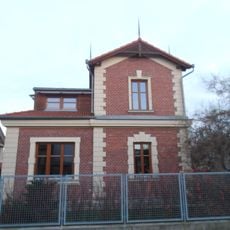
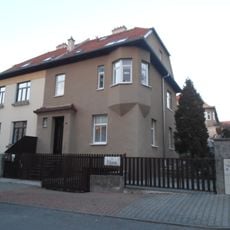
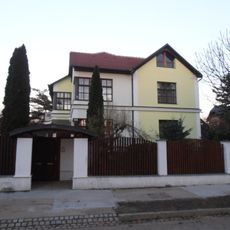
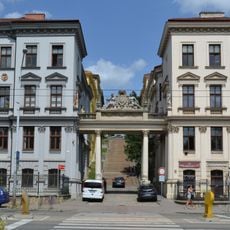
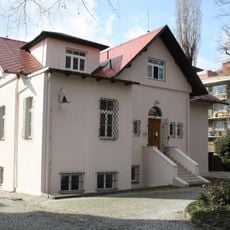
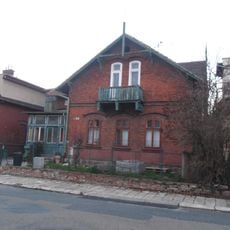
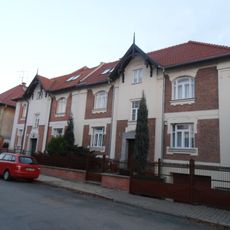
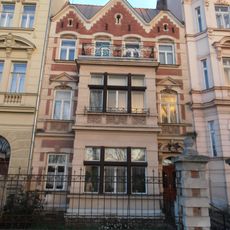
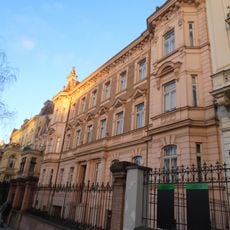
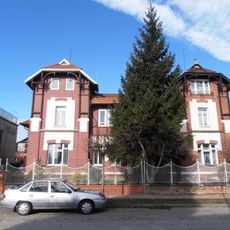
Vila Karla Kaisera, Neo-Renaissance villa in Černá Pole, Czech Republic
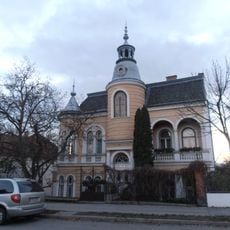
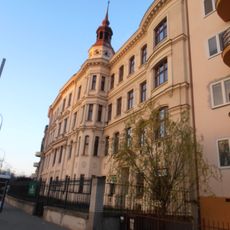
Vila Karla Kaisera is a Neo-Renaissance villa built in 1860 by architect Josef Arnold on an artificial terrace in the Lužánky gardens. The symmetrical three-wing, one-storey building has a corner turret added in 1898, paired windows on the ground floor of the side wings, and a central veranda with a wooden trellis opening onto the garden.
Josef Arnold built the villa in 1860 as the first house of the Černá Pole villa district; his own villa, the Giskrova and the demolished Adamčikova villa followed nearby on his plans. Karel Kaiser owned it for only fourteen years. In 1897–1898 the builder and Moravian Landtag deputy Josef Jelinek enlarged and rebuilt it and added the staircase tower.
The villa's name recalls Karel Kaiser, who owned it for only fourteen years before it passed through several hands. Its most influential later owner was Josef Jelinek, a builder and deputy of the Moravian Landtag, who reshaped the house in 1897–1898. The building stands on an artificial terrace of the Lužánky gardens.
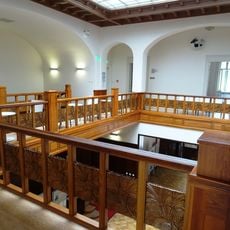
The villa stands on an artificial terrace of the Lužánky gardens on Černopolní Street, next to the Tugendhat Villa. The staircase sits in the northeast part of the building, and the central wing's veranda with wooden arcading opens toward the garden. The side wings are lit by paired windows on the ground floor.
Josef Jelinek, a builder and Moravian Landtag deputy, bought the villa and in 1897–1898 enlarged and rebuilt it, adding the staircase tower that gives the house its small-castle look. The corner turret on the roof is the feature visitors most often mistake for a battlement.
The community of curious travelers
AroundUs brings together thousands of curated places, local tips, and hidden gems, enriched daily by 93,849 contributors worldwide.