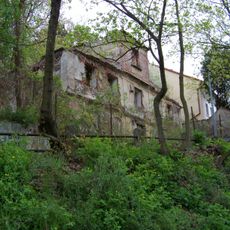
Ředitelská vila podolské cementárny, Director's villa in Podolí, Czech Republic
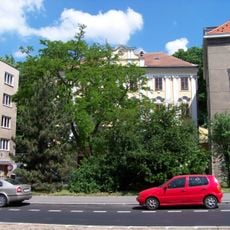
The Director's Villa of the Podolí Cement Factory is a brick building on concrete strip foundations, with a two-storey tower rising above its north facade. The main facade is three-axis, with a staircase and portico projecting on the central axis and a small balcony at first-floor level. Lisenes and surrounds on this facade are of Slivenec marble; the other facades have plaster surrounds. The building sits in a terraced retaining wall beneath the slope.
The villa was built before 1897 as part of the Podolí Cement Factory complex and served as the director's residence. After the factory closed in 1941, its original purpose ended, though the building itself remained standing.
The villa reflects how industrial managers lived and worked during the late 1800s, with convenient access to their factory operations. Its design shows how residential and workplace worlds blended for these leaders, shaping their daily routines.
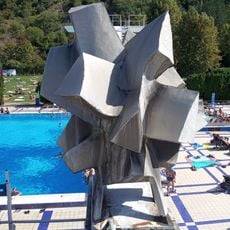
The villa sits on Podolská Street below the Kavčí Mountains, where the factory grounds once stood and a swimming pool now operates. The location is easily accessible from the street and straightforward to locate when exploring the area.
The marble on the main façade is Slivenec marble, used for the pilasters and window surrounds, while the other façades have plaster detailing. The villa was built before 1897 as part of the Podolí cement works, which operated from 1871 to 1941, and a garage was added in 1932. In 2015 a demolition request was averted by the heritage protection procedure, and since 2 March 2017 the villa, its fencing and the retaining wall have been protected as a cultural monument.
The community of curious travelers
AroundUs brings together thousands of curated places, local tips, and hidden gems, enriched daily by 93,927 contributors worldwide.