Nad lomem 33, building in the Czech Republic
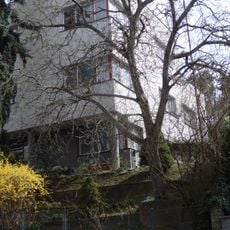
Nad lomem 33 is a residential villa in Braník with modernist architecture dating to the late 1960s. The building displays clean geometric forms, open floor plans, and practical room layouts designed to prioritize daily comfort.
Architect Karel Prager built the villa in 1968 on the upper part of the northwestern slope of Dobeška as a cube with a flat roof. In 1978 his son-in-law, architect Jan Louda, added a two-storey extension on the roof: a halved metal cylinder taken from a silage-tower structure. The villa changed owners in 2007.
The house was built as a two-generation villa: two large flats per floor, with the lower level at ground height linked to the upper by external stairs. The garden level served as a shared living space for both households. The 1978 addition by Jan Louda, Karel Prager's son-in-law, placed a halved metal cylinder on the roof, adding two more residential floors.
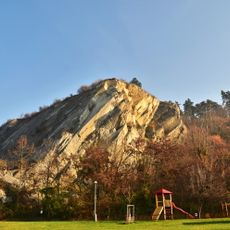
The villa stands on the upper part of the northwestern slope of Dobeška in Braník, Prague 4, on the street Nad lomem. It is a private family house, so it can only be seen from the street outside; the roof extension and ceramic-clad cube are best viewed from below the slope.
The rooftop addition is a halved metal cylinder lifted from a silage tower, set on the flat roof in 1978 by Jan Louda, Karel Prager's son-in-law. It adds two living floors, making the villa a house on a house.
The community of curious travelers
AroundUs brings together thousands of curated places, local tips, and hidden gems, enriched daily by 94,498 contributors worldwide.