Centrální kotelna, Boiler house in New Town, Czech Republic
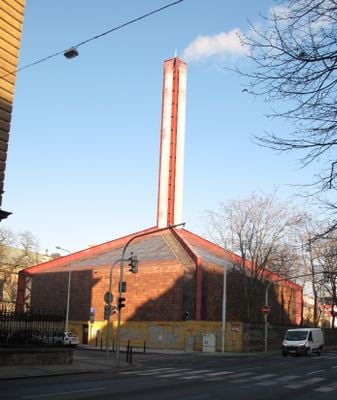
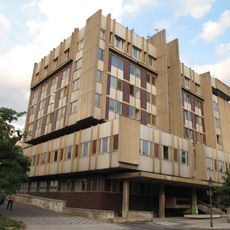
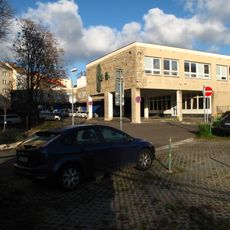
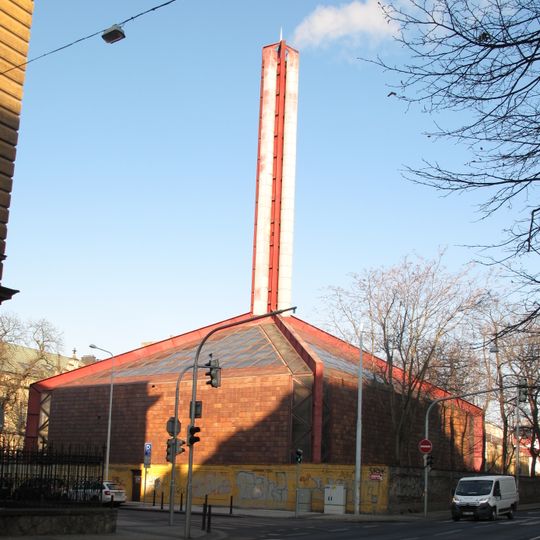
Centrální kotelna is a pyramid-shaped gas boiler house at the corner of Wenzigova and Sokolská streets in Prague 2. Its walls are clad in ceramic tiles, the ceiling and corners are glazed, and red-painted steel supports project at the corners. A tall chimney topped with a steel tip rises from the structure. Inside, a large space is divided into three floors of heating equipment, with a basement below.
The boiler house was designed by Karel Prager in the late 1980s as part of a larger hospital complex project, but only this building was constructed by 1993. The remainder of the planned expansion never came to fruition.
The boiler house is an active gas facility, not a public building; its cultural interest lies in its authorship: Karel Prager, the architect behind Prague's New Scene theatre, designed it six years before completion. The ceramic-tiled pyramid and red-painted steel corners are best read from the corner of Wenzigova and Sokolská streets.
The facility is located at Wenzigova 1 in Prague 2 and provides heating to surrounding buildings. Visitors can view the exterior structure from outside, as this is an active industrial installation.
The chimney is capped with a steel tip, and the corners of the pyramid are glazed while red-painted steel supports step out at each corner. The boiler house was designed by Karel Prager six years before its 1993 completion, as part of a wider plan for the hospital grounds that was never built out.
The community of curious travelers
AroundUs brings together thousands of curated places, local tips, and hidden gems, enriched daily by 92,619 contributors worldwide.