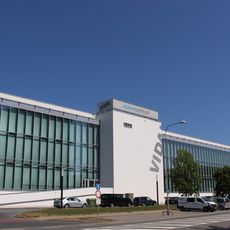
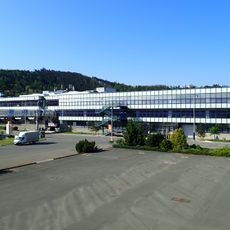
Bauer Chateau, Empire style villa in Pisárky, Czech Republic
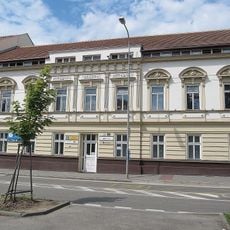
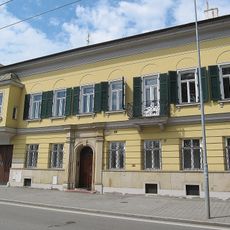
Bauer Chateau is a two-story villa in Empire style with a classicist facade and a spacious balcony above the main entrance. The interior combines representative architecture with high-quality materials and precise craftsmanship.
The chateau was probably built in the mid-19th century on a site where farm buildings stood by 1815, for the coal magnate Moritz Bauer (1812–1895), who ran a sugar factory beside it. His grandson Viktor Bauer (1876–1939) took over in 1911 and in the first half of the 1920s had Adolf Loos remodel the interiors. After 1945 the Beneš decrees nationalised it and it was absorbed into the Brno Exhibition Centre grounds.
The dining room displays green cipollino marble with white veining and built-in showcases around a marble sideboard, reflecting the refined taste of the wealthy family who lived there.
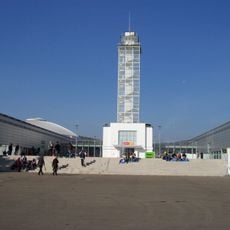
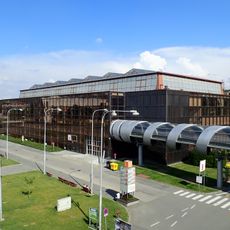
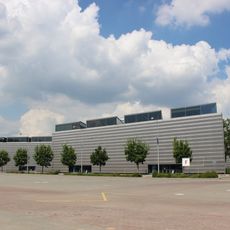
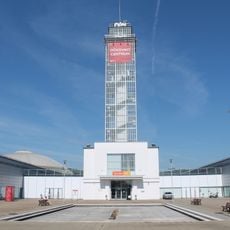
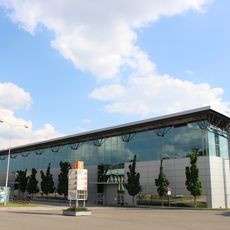
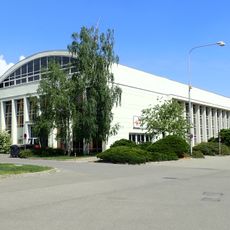
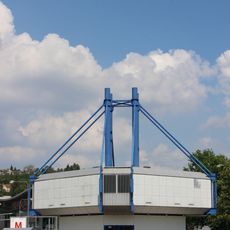
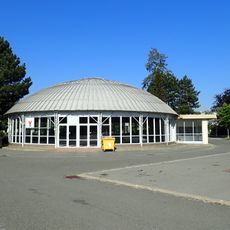
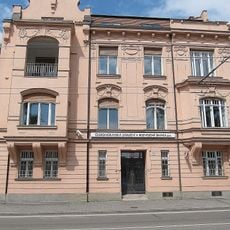
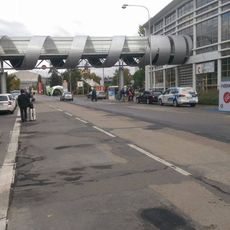
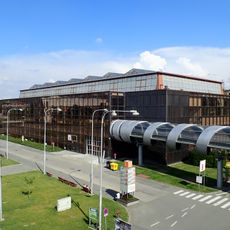
The chateau stands in the southwestern part of the Brno Exhibition Centre grounds, opposite Pavilion Y and next to the velodrome. It is not open to the public and now serves mainly as an administrative building, so it can only be viewed from outside.
Adolf Loos lined the halls with greenish cipollino marble bearing a pronounced veining, with stucco motifs above the cladding. He rebuilt the ground floor, creating a dining room and a social room, and the upper floor with a bedroom. For that bedroom Viktor Bauer chose furniture that does not carry Loos's architectural signature.
The community of curious travelers
AroundUs brings together thousands of curated places, local tips, and hidden gems, enriched daily by 92,634 contributors worldwide.