Hrobka rodin Lanna a Schebek, A tomb at the Olšany Cemetery in Prague
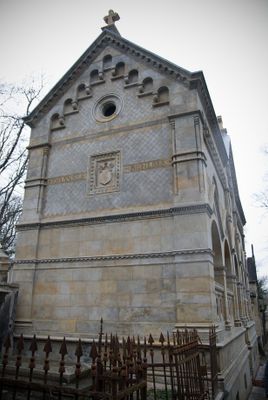
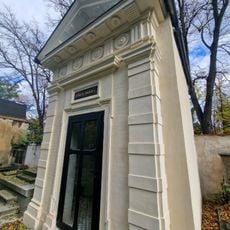
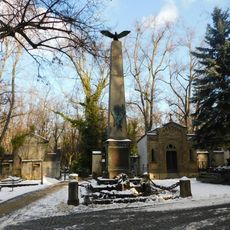
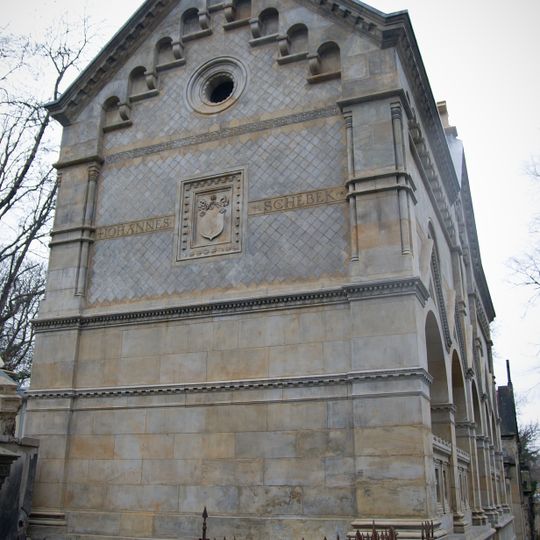
The Lanna and Schebek family tomb is a sandstone funeral chapel with a rectangular Latin-cross plan and a saddle roof of square ceramic tiles, built in 1873 by Antonín Viktor Barvitius in an eclectic mix of Neo-Romanesque, Neo-Byzantine and Nazarene styles. Its entrance front has five bays of Neo-Romanesque arcading, with a grilled portal in the centre and four lunettes carved by Ludvík Šimek. Inside are two prayer chapels above two crypts, one for each family, and the facade carries both families' coats of arms and names.
The tomb was built in 1873 and designed by architect Antonín Viktor Barvitius, marking the peak of wealth and power for the Lanna and Schebek families, who were prominent railway contractors. After 1948, the structure fell into decline until a complete restoration in 2019 returned it to its original condition.
The tomb displays the importance of family and status in the late 19th century through the carved coats of arms and names on its front. The Byzantine style was a deliberate choice to express tradition and permanence in stone.
The cemetery is easy to access and the building sits along the main path, making it simple to locate. It is best to visit during daylight hours when the interiors are clearly visible and you can fully appreciate the details of the frescoes and stonework.
The tomb is the largest chapel tomb at Olšany Cemetery and the largest free-standing tomb in Prague. Its sandstone facade carries a neo-Romanesque blind arcade of five bays, with four lunette reliefs by Ludvík Šimek and small coffin canopies below them.
The community of curious travelers
AroundUs brings together thousands of curated places, local tips, and hidden gems, enriched daily by 94,383 contributors worldwide.