Reynolds House, Historic residential building in Woodfin, United States.
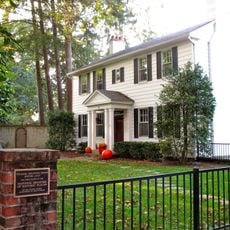
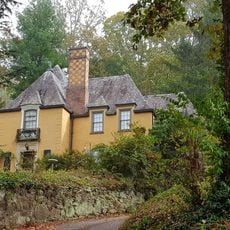
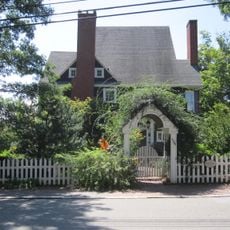
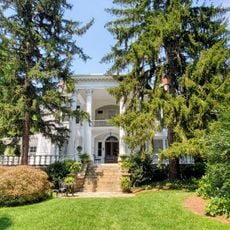
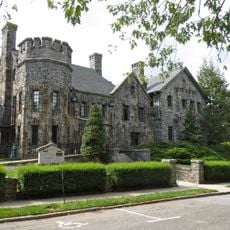
Reynolds House is a two-story double pile plan brick core structure with a third floor set within a dormered mansard roof, built about 1855 and renovated in 1905 in the Colonial Revival style. A wraparound porch runs along its exterior.
Reynolds House was built about 1855 as a two-story brick house with a double pile plan. In 1905 it was renovated in the Colonial Revival style, adding a third floor within a dormered mansard roof. It was listed on the National Register of Historic Places in 1984.
The house's name recalls the Reynolds family, associated with Asheville's development, though the sources do not document their occupancy. Its 1905 Colonial Revival renovation, layered over the c. 1855 brick core, is what visitors can read in the dormered mansard roof and wraparound porch.
The property is located outside the main town center but can be reached easily by car or local buses from Asheville. Keep in mind this is a private residence, so check on access options before planning a visit.
The 1905 renovation gave the house its Colonial Revival look, but the brick core and double pile plan date to about 1855. The dormered mansard roof hides a third floor that is easy to miss from the street.
The community of curious travelers
AroundUs brings together thousands of curated places, local tips, and hidden gems, enriched daily by 94,430 contributors worldwide.