Hersch Tower, Art Deco building in Elizabeth, US
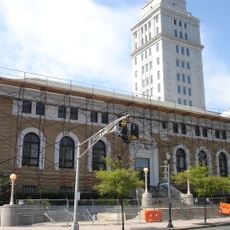
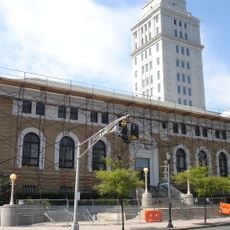
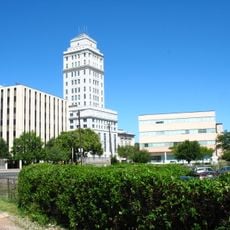
Hersch Tower is a 14-story, 42.67 m Art Deco high-rise in midtown Elizabeth, New Jersey, built in 1931 with a facade of brick, marble and nickel. Newark architect Nathan Myers and Princeton-trained Joseph Shanley designed it. In April 2018 the city's planning board approved converting floors 2 through 11 into dwellings, with retail and commercial uses on the ground floor and a proposed rooftop lounge and deck on the 12th floor.
The building was constructed in 1931 during the Great Depression, when businessman Louis Hersh invested in this ambitious project. It emerged at a time when modern high-rises were reshaping American downtowns.
The building reflects the vision of architects Nathan Myers and Joseph Shanley, who brought modern design principles into its structure. It remains a defining presence in the city's downtown landscape.
The building stands in midtown Elizabeth, within the Mid-Town Historic District alongside the Elizabeth Public Library and the Union County Courthouse. In April 2018 the city planning board approved converting floors 2 through 11 into apartments, with retail and commercial uses kept on the ground floor and a rooftop lounge and deck proposed for the 12th floor.
Hersch Tower had a fire escape system in which an internal slide carried tenants from any floor down to the street; according to the sources, only two such systems existed in the United States. The building also had a self-contained vacuum system, with a wall receptacle in each unit for attaching a hose without extra machinery.
The community of curious travelers
AroundUs brings together thousands of curated places, local tips, and hidden gems, enriched daily by 94,122 contributors worldwide.