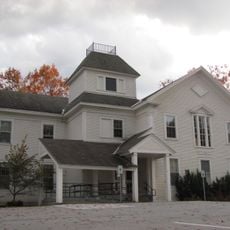
Glimmerstone, Gothic Revival mansion in Cavendish, US
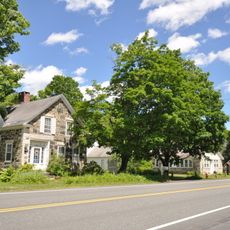
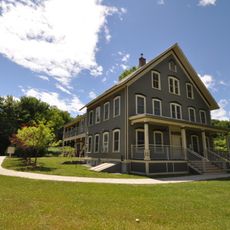
Glimmerstone is a two-story Gothic Revival stone house on Vermont Route 131 west of Cavendish village center. Its roughly L-shaped plan has a cross-gable roof, and the street front is divided into four sections: a projecting right bay with hooded gable and bay windows on both levels, a three-sash window group with steep gable dormer, and a main entrance under a gabled porch. Jigsawn vergeboard decorates the gables, and a wood-frame ell extends to the rear.
The mansion was built between 1844 and 1847 for Henry Fullerton, who ran a major mill company in the area. It was constructed during a period of industrial expansion in the region.
The house takes its name from the mica flecks in the locally quarried stone, which glitter in sunlight. The stone was quarried about a quarter-mile away and hauled to the site by sledge in winter. The design by local carpenter Lucius Paige was based on plans published by Andrew Jackson Downing.
The property is located along Vermont Route 131 and is visible from the road. The stone walls contain mica crystals that shimmer in natural light, making exterior viewing most rewarding in daylight hours.
Scottish immigrant stonemasons introduced a specialized building technique where stone facing was applied on both sides of rubble fill. The layers were strengthened by cross-laid stone slabs for additional structural support.
The community of curious travelers
AroundUs brings together thousands of curated places, local tips, and hidden gems, enriched daily by 92,619 contributors worldwide.