Prosser House, Historic residence in Indiana, United States.
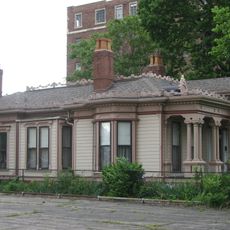
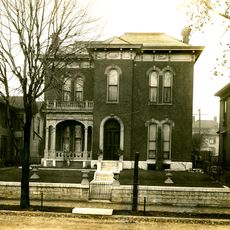
Prosser House is a small 1+1⁄2-story stuccoed frame dwelling in Indianapolis, Indiana, built about 1885. Its cross-gable roof carries five dormers, and cast concrete applied decoration covers the exterior. Inside, the rooms feature elaborate plaster work.
Prosser House was built around 1885 in Indianapolis, Indiana. It is a small 1+1⁄2-story stuccoed frame dwelling with applied cast-concrete decoration, a cross-gable roof and five dormers. It was listed on the National Register of Historic Places in 1975.
The house's name comes from the Prosser family, and its 1975 listing on the National Register of Historic Places made it one of the documented historic residences of Marion County. Visitors can look for the cast-concrete ornament applied to the stuccoed frame, a decorative choice tied to late-19th-century American house building.
The house is a protected historic property, and information about it can be accessed through official sources. Visitors can contact local authorities to ask about details and visiting opportunities.
The house's exterior ornament is cast concrete applied to a stuccoed wood frame, an unusual pairing for an 1885 dwelling. Inside, the plasterwork is the feature most often singled out in the National Register documentation. The building was listed in 1975, ninety years after construction.
The community of curious travelers
AroundUs brings together thousands of curated places, local tips, and hidden gems, enriched daily by 93,596 contributors worldwide.