Redstone, Historic house in Dubuque, Iowa, United States
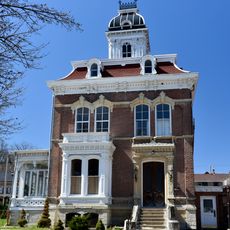
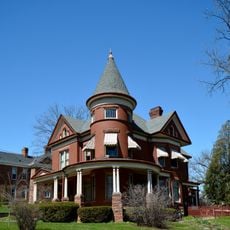
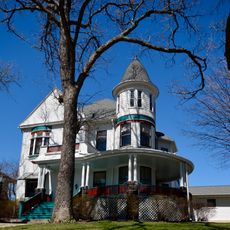
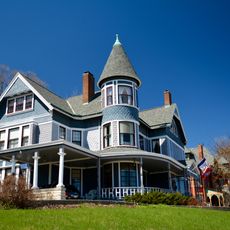
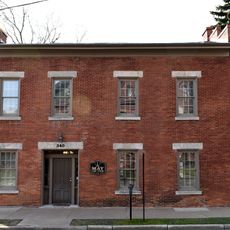
Redstone is a 2½-story brick house in Dubuque, Iowa, trimmed with red sandstone and designed by Thomas Carkeek in the Richardsonian Romanesque style. Round-arch window openings, rough limestone lintels and heavy mass mark the exterior, while terracotta friezework on the cornices over the bay window, tower and corner gables, plus Corinthian-style capitals on the porch columns, show Neoclassical influence.
Augustine A. Cooper, owner of Cooper Wagon and Buggy Works, built Redstone in 1888 as one of three large homes for himself and his two daughters. Architect Thomas Carkeek designed it as a 27-room duplex. It was individually listed on the National Register of Historic Places in 1976 and became a contributing property in the Cathedral Historic District in 1985.
Redstone takes its name from the red sandstone trim on its brick exterior. Augustine A. Cooper, owner of Cooper Wagon and Buggy Works, built it in 1888 as one of three large homes for himself and his two daughters. The family side of the original duplex was more ornate than the tenant side, and the building now operates as a bed and breakfast inn.
Redstone stands at the corner of 4th and Bluff streets in Dubuque's Cathedral Historic District, a short walk uphill from the Mississippi riverfront. It operates as a bed and breakfast inn, so the interior is seen by guests rather than drop-in visitors; the brick facade, red sandstone trim and porch columns can be viewed from the sidewalk.
Redstone began as a duplex of 27 rooms, and the family side was finished more ornately than the tenant side. Augustine A. Cooper, owner of Cooper Wagon and Buggy Works, built it in 1888 as one of three large homes for himself and his two daughters.
The community of curious travelers
AroundUs brings together thousands of curated places, local tips, and hidden gems, enriched daily by 93,356 contributors worldwide.