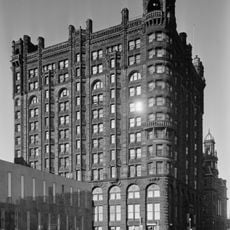
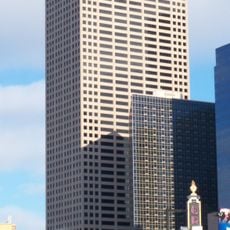
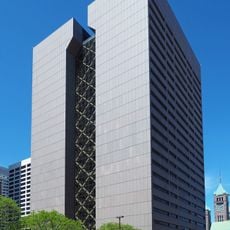
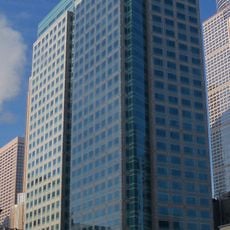
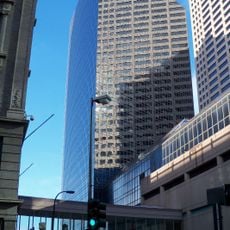
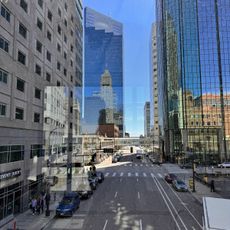
510 Marquette Building, Office building in downtown Minneapolis, United States.
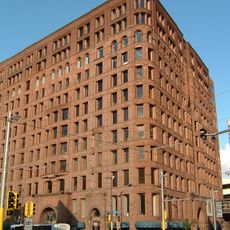
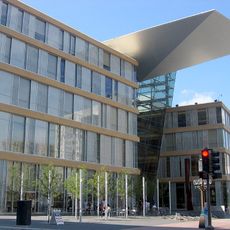
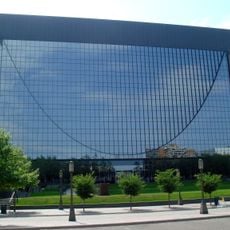
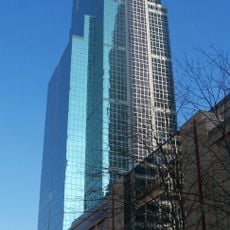
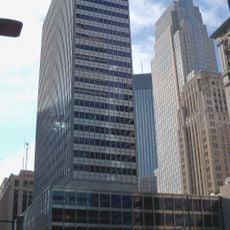
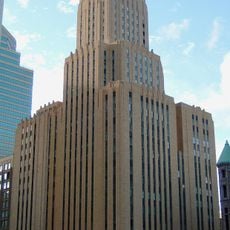
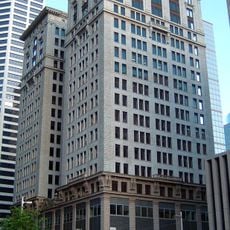
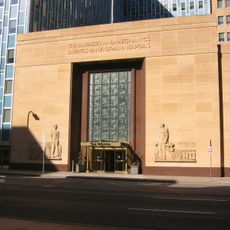
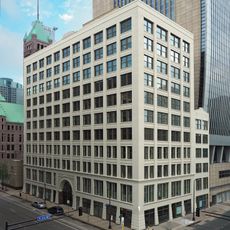
The 510 Marquette Building is an office tower in downtown Minneapolis that combines modern glass architecture with limestone facades across its thirteen stories. Its structure occupies a prominent position in the central business district and houses indoor gardens alongside traditional office spaces.
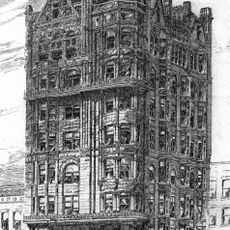
The structure was completed in 1925 as the headquarters for the Federal Reserve Bank of Minneapolis and underwent expansion in 1956 that added additional floors. This renovation shaped the building into its current thirteen-story form and reflected the city's growing financial needs at that time.
The 3,000-square-foot garden of ficus trees and water pools, designed by Lawrence Halprin's San Francisco firm, was installed after 1973 and was then the largest artificially sustained garden inside a US office building. It was modeled on the Ford Foundation Building in New York, which relies partly on outside light.
The building sits at the intersection of Marquette Avenue and 5th Street South with direct connections to the Minneapolis Skyway System and light rail stations. Its central location makes it easy to reach from different parts of downtown and convenient for exploring the surrounding area on foot.
The 1970s renovation stripped the granite from the lower floors and replaced it with a limestone "bird cage" facade by Minneapolis architect Robert Cerny. Behind it, a 3,000-square-foot garden of ficus trees and pools of water was installed, designed by Lawrence Halprin's San Francisco firm and modeled on the Ford Foundation Building in New York.
The community of curious travelers
AroundUs brings together thousands of curated places, local tips, and hidden gems, enriched daily by 93,652 contributors worldwide.