Waterline Square, Residential complex in Upper West Side, US
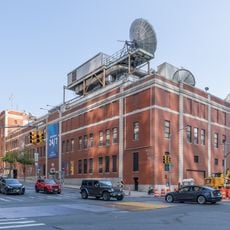
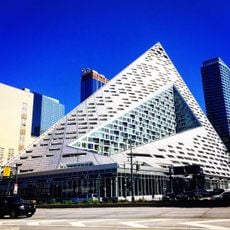
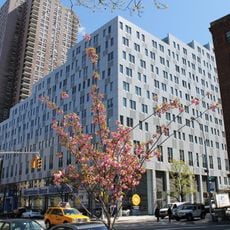
Waterline Square is a 5-acre residential development on the Upper West Side of Manhattan with 1,132 units in three towers: One, Two and Three Waterline Square, designed respectively by Richard Meier & Partners, Kohn Pedersen Fox and Rafael Viñoly. One has a 12-story sail-shaped facade extension and a gray brick west wall facing the IRT Powerhouse; Two is the largest, with broken-up masses; Three has a netted facade with uneven banding.
The site was the last phase of Riverside South, called Riverside Center; Extell's 2010 plan for 2,500 units, a cinema and a hotel was never built, and GID bought the land for $676 million in 2015. GID secured $1.243 billion in construction financing in November 2016, and the three towers topped out in December 2017 and were completed in June 2020.
Three distinguished architectural firms, including Richard Meier & Partners, created distinct design approaches for each tower in the complex.
The Waterline Club, a three-story amenity center between the towers, holds a tennis court, lap pool, squash court, basketball court, indoor soccer field, a 30-foot climbing wall, skate park and golf simulator. Above it sits the 2.6-acre Waterline Square Park, with tree-lined groves, open grass, walking paths, a playground and fountains. Cipriani's 28,000-square-foot food market, Harry's Table, occupies the base of the development.
The Waterline Club, a 100,000-square-foot amenity center designed by the Rockwell Group, holds a 30-foot rock climbing wall, a skate park and a golf simulator. Cipriani's 28,000-square-foot food market, Harry's Table, opened at the base of the development in mid-2022.
The community of curious travelers
AroundUs brings together thousands of curated places, local tips, and hidden gems, enriched daily by 92,648 contributors worldwide.