Hume House, Queen Anne mansion in Muskegon, United States
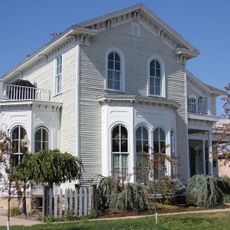
The Hume House is a Queen Anne structure at 472 West Webster Avenue in Muskegon, with a gable roof on a cut stone foundation. A porch runs along one side, the main entrance sits at a corner beneath a round turret, and the second floor projects slightly over the first-floor bay windows. Its 14-color exterior paint scheme was reconstructed from the original tones. Inside are six first-floor rooms and ten on the second floor, plus bathrooms and halls.
Thomas Hume arrived from Ireland in 1870 and became Charles Hackley's bookkeeper in 1872; they became partners in 1881. In 1887 Hackley bought lots at Webster and Sixth and sold one and a half to Hume, who hired architect David S. Hopkins. The house was completed in 1888, and the family added a library, dining room and sleeping porch after 1900. Hume lived here until his death in 1920.
The interior displays carved woodwork, stenciled wallpaper, stained glass windows, and furnishings from the Victorian period. These craftsmanship traditions shaped how wealthy residents lived and created spaces for daily life during that era.
The house is located on West Webster Avenue and forms part of the Hackley and Hume Historic Site, managed by the Muskegon County Museum. Visitors can explore the property alongside the neighboring Hackley House and other structures that share the same grounds.
At the rear of the Hume House stands a carriage house shared with the neighbouring Hackley House, a practical outbuilding serving both properties. The house itself is a Queen Anne structure on a cut stone foundation, with a corner main entrance and a round turret rising over and just beside it.
The community of curious travelers
AroundUs brings together thousands of curated places, local tips, and hidden gems, enriched daily by 92,845 contributors worldwide.